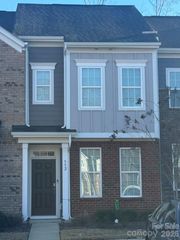
1091 Cramerton Village Drive C, Cramerton, NC 28032
- 2 beds |
- 2 baths |
- 1,284 sqft
 Town Home
  Built in 2000
  —— sqft lot
  —— car garage
  $181/sqft
  Listed 1 day ago
Property Description
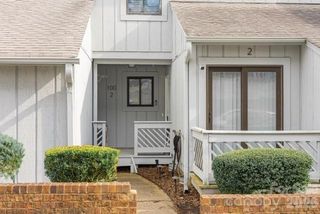
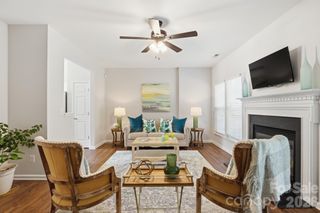
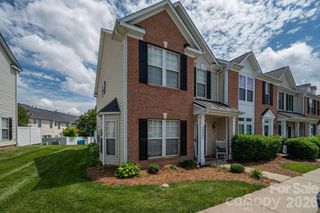
There's a quiet ease to this townhome on Cramerton Village Drive — the kind of place where mornings feel soft and unhurried, and evenings settle gently around you. Step inside and you’re met with light, warmth, and a move-in-ready condition that feels instantly warming and friendly, like it’s been waiting for you to arrive. The main floor draws you in with luxury vinyl plank flooring underfoot, a kitchen that glows with stainless steel appliances, and a living room that naturally becomes the heart of the home. It’s the kind of space where coffee tastes better, conversations linger longer, and everyday moments feel a little more meaningful. Upstairs, the bedrooms carry a sense of calm. Both rooms offer expansive spaces and huge walk-in closets. The large bathroom features an oversized vanity and a garden tub that invites you to slow down. Every corner feels intentional, freshly renovated, and ready for someone to make it their own. Out back, the patio awaits slow Sunday mornings, a book in hand, or a quiet breath at the end of the day. There’s storage for the things you carry with you, and room for the life you’re building next. Beyond the front door, the community wraps around you — a pool just steps away, tree-lined streets, and the comfort of being minutes from everything while still feeling tucked away. It’s convenience without the rush, connection without the noise. This isn’t just a townhome. It’s a place to land, to grow, to breathe. It's a place that feels like home the moment you step inside. Priced right, and ready to be your next home or investment property... one call, one appointment... one "YES" can secure this incredible property for you. Make your appointment TODAY!
- Listing Status:
- Active
- Data Last Updated:
- May 31, 2026 at 6:16AM
- Listing Office:
- Howard Hanna Allen Tate Gastonia : 704-868-4188
- MLS ID:
- 4387823

- General: Storage
- Other Structures: Patio
- Parking: AssignedParking spaces: 2
- Windows: Insulated Window(s)
- General: Site BuiltSlab
- Road/Access: Paved
- Originating MLS: carolina
- County: Gaston
- Zoning: R2194651
- Restrictions: No short term rentals allowed. Property-owners must abide by CCR's.
- Water: City
- Sewer: Public Sewer
- Source: carolina
This listing courtesy of Howard Hanna Allen Tate Gastonia
Monthly Payment
- Principal & Interest $
- Property Taxes $
- Home Insurance $
- VA Funding Fee $

 New - 1 day ago