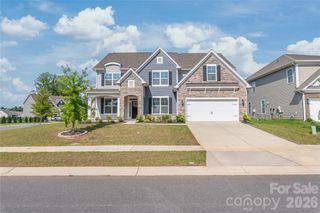
219 Mays Mills Drive, Cramerton, NC 28032
- 5 beds |
- 4 baths |
- 4,387 sqft
 Single-Family Home
 Built in 2007
 0.53acre lot
 2 car garage
 $188/sqft
 Listed 23 days ago
Property Description
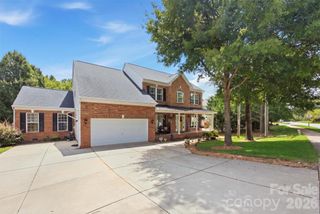
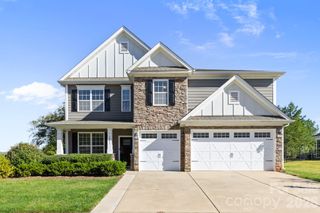
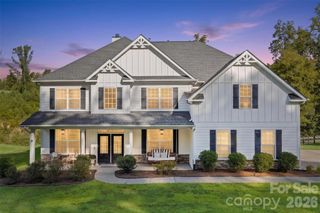
Five bedrooms, three full baths, and views overlooking the sixth hole—welcome to “The Eagles Lie,” Priced to Sell a custom golf-course home at 219 Mays Mills Drive in Cramerton, North Carolina. Located in an amenity-rich, gated community, this substantial residence brings together distinctive craftsmanship, generous entertaining spaces, a finished basement, and expansive outdoor living with Trex composite decking. Decorative glass entry doors open to an impressive two-story foyer, creating a memorable introduction to the home. Rich wood floors, substantial architectural moldings, natural stone, and extensive custom built-ins establish a sense of warmth and understated luxury. The main living room offers a comfortable setting for conversation and relaxing, while the dining room’s striking stone fireplace provides an elegant backdrop for holiday celebrations, dinner parties, and everyday meals. The breakfast nook adds another distinctive gathering space, pairing a wall of built-in bookshelves with beautiful stonework. Whether used for morning coffee, casual dining, or settling in with a favorite book, this inviting area reflects the personality and thoughtful details found throughout the home. The kitchen features custom cherry wood cabinetry, granite countertops, a tiled backsplash, stainless steel appliances, and an island with seating. Abundant cabinetry provides storage, while the island creates a natural place to gather during meal preparation. A coordinating beverage station with glass-front cabinetry, wine storage, and a beverage refrigerator keeps refreshments close at hand and makes entertaining convenient. A mudroom with built-in storage provides a practical drop zone, complemented by the convenience of a garage. The spacious primary suite features a tray ceiling and direct access to a balcony that wraps around the second level. Step outside for morning coffee or a quiet evening overlooking the wooded golf-course setting. The adjoining primary bathroom includes granite counters, dual vessel sinks, and a large tiled shower. Four additional bedrooms provide flexibility for guests and everyday living, with built-in shelving adding character and useful storage. The finished walk out basement creates an inviting destination for recreation and entertaining. A billiards area, kitchenette with bar seating, and additional lounging spaces offer room for game nights, watching a favorite movie, or hosting friends. The kitchenette makes it convenient to serve snacks and refreshments without interrupting the gathering. There is also room to accommodate a future golf simulator, offering an opportunity to personalize the space. A distinctive wine cellar features extensive bottle storage beneath an arched wood ceiling, creating an attractive setting for a collection. The separate wine-tasting room extends the experience, providing a place to open a favorite bottle and enjoy conversation with guests. Together, these spaces bring a memorable dimension to the home’s entertaining possibilities. Outdoor living unfolds across several settings, from a covered porch with stone-accented columns and ceiling fans to the wraparound balcony and multiple decks finished with Trex composite decking. A spiral staircase connects the outdoor levels, creating access between gathering areas. A broad stone patio with a fire-pit area offers another destination for outdoor dining, conversation, and relaxing among the trees. Two tankless water heaters add everyday convenience to this generously sized custom home. With five bedrooms, three full bathrooms, a finished basement, wine cellar, tasting room, wraparound balcony, and multiple outdoor entertaining spaces, “The Eagles Lie” offers a distinctive opportunity to enjoy golf-course living in an amenity-rich, gated Cramerton community.
- Listing Status:
- Active
- Data Last Updated:
- November 14, 2026 at 7:15AM
- Listing Office:
- ALBRICK : 704-610-2220
- MLS ID:
- 4436615

- General: Fire PitOutdoor Kitchen
- Other Structures: BalconyFront PorchDeckRear PorchPatioCovered
- Parking: Attached GarageGarage Faces Side
- Roofing: Architectural Shingle
- General: Site BuiltBasement
- Road/Access: ConcretePaved
- HOA Amenities: 829.0Semi-Annually
- Originating MLS: carolina
- County: Gaston
- Zoning: R2196062
- Water: City
- Sewer: Public Sewer
- Source: carolina
This listing courtesy of ALBRICK
Monthly Payment
- Principal & Interest $
- Property Taxes $
- Home Insurance $
- VA Funding Fee $