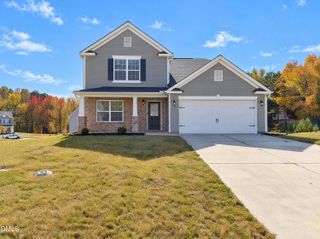
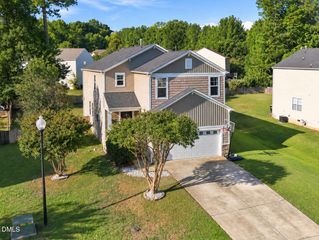
1826 Fillmore Drive, Creedmoor, NC 27522
- 4 beds |
- 3 baths |
- 2,386 sqft
 Single-Family Home
 Built in 2010
 1,133sqft lot
 2 car garage
 $142/sqft
 Listed 21 days ago
Property Description
Come Home to this charming 4-Bedroom, 2.5 Bath Home in Creedmoor! Priced to Sell with $10,000 in Buyer Concessions!—think rate buy-down, new paint, or updated flooring. Motivated sellers have priced this home to move quickly, offering instant equity for savvy buyers! Nestled in the desirable community of Davenport! Enjoy living with no neighbors behind the home and luscious wooded area. This home boasts a spacious primary suite with elegant tray ceilings, a large kitchen with granite counters that flows into the eat-in kitchen, then family room, and a separate dining room or office space at the front! While it needs some TLC, including paint and carpet, the potential is undeniable. A Home Inspection report included for your peace of mind. So don't miss this opportunity to create your dream home with built-in savings! Come Home to this charming 4-Bedroom, 2.5 Bath Home in Creedmoor! Priced to Sell with $10,000 in Buyer Concessions!—think rate buy-down, new paint, or updated flooring.
- Listing Status:
- Active
- Date Added:
- October 22, 2026
- Data Last Updated:
- November 12, 2026 at 8:40PM
- Listing Office:
- AMG Realty LLC : 919-809-2860
- Listing Agent:
- Michael Ulrich : 919-802-7282
- MLS ID:
- 10199676

- Style: Transitional
- Other Structures: Front PorchDeck
- Parking: ConcreteGarage Faces FrontGarageOn SiteParking spaces: 4
- Roofing: Architectural Shingle
- General: Stone VeneerVinyl Siding2Block
- Road/Access: City Street
- HOA Amenities: Unknown325.0Annually
- Originating MLS: Doorify MLS
- County: Granville
- Zoning: Lt&Hse 13 Davenport088620806142
- Utilities: Cable ConnectedElectricity ConnectedSewer ConnectedWater Connected
- Water: Public
- Sewer: Public Sewer
- Source: Doorify MLS
This listing courtesy of Michael Ulrich , AMG Realty LLC
Monthly Payment
- Principal & Interest $
- Property Taxes $
- Home Insurance $
- VA Funding Fee $

Location
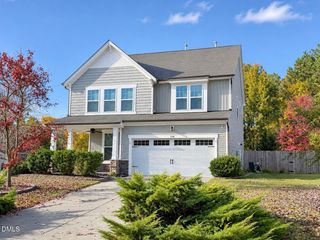
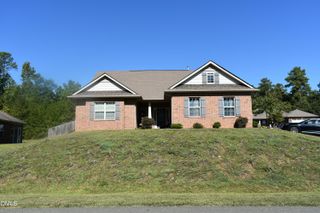
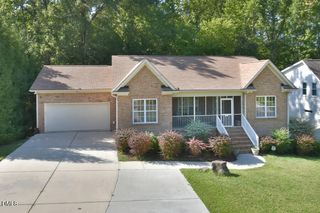
Similar Listings Nearby
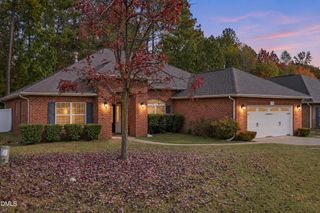
 New - 1 day ago