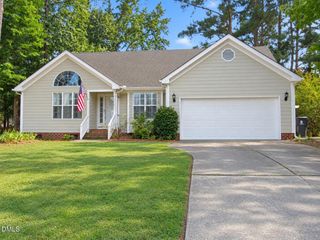
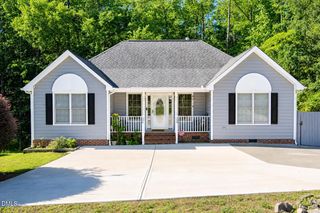
2656 Bowden Drive, Creedmoor, NC 27522
- 3 beds |
- 2 baths |
- 1,517 sqft
 Single-Family Home
  Built in 2000
  —— sqft lot
  2 car garage
  $214/sqft
  Listed 1 month ago
Property Description
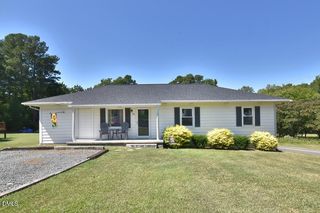
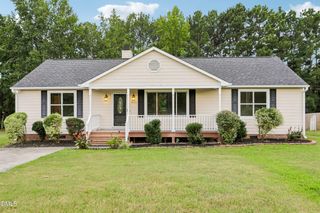
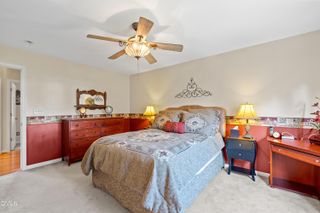
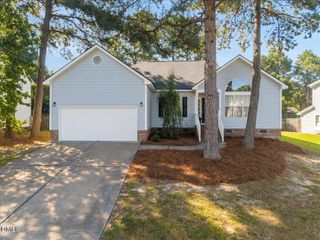
Welcome to 2656 Bowden Dr, a well-maintained 3-bedroom, 2-bath ranch home offering comfortable living spaces, desirable features, and plenty of room to enjoy both indoors and out. The inviting floor plan includes a dedicated dining room, perfect for family meals or entertaining guests, along with a spacious living area that provides a comfortable place to relax. The home features attractive strand bamboo flooring throughout the interior, adding warmth and character while offering a durable, modern finish. The kitchen provides convenient functionality and flows naturally into the home's main living spaces. The primary suite offers a private retreat with an updated-feeling bathroom featuring a curbless shower for a clean, accessible design. A dedicated laundry room with a utility sink adds valuable convenience and functionality. Outside, enjoy the privacy of a fenced backyard, offering space for pets, outdoor activities, gardening, or simply relaxing. The property also includes an attached 2-car garage for parking and additional storage. Located in Creedmoor, in Golden Pond Subdivision, this home offers a great combination of comfort, functionality, and convenience. Brand new water heater installed in sept 26. Central Air is not currently working and is in process of being replaced before closing.
- Listing Status:
- Active
- Date Added:
- August 21, 2026
- Data Last Updated:
- September 22, 2026 at 5:40PM
- Listing Office:
- Pinnacle Realty : 919-796-1228
- Listing Agent:
- Jeffrey Quick : 919-641-7509
- MLS ID:
- 10187968

- General: Private YardRain GuttersFenced Yard
- Style: A-FrameRanch
- Other Structures: Deck
- Parking: AttachedDrivewayGarageParking Pad
- Roofing: Shingle
- Windows: Skylight(s)
- General: BrickCement Siding1RaisedCrawlspace
- Road/Access: Paved
- HOA Amenities: ParkPlayground234.0Annually
- Golf: LakePlaygroundStreet Lights
- Originating MLS: Doorify MLS
- County: Granville
- Zoning: 2656 Bowden Dr180603321385
- View: None
- Fencing: Back YardWood
- Utilities: Cable ConnectedElectricity ConnectedSewer ConnectedWater Connected
- Water: Public
- Sewer: Public Sewer
- Source: Doorify MLS
This listing courtesy of Jeffrey Quick , Pinnacle Realty
Monthly Payment
- Principal & Interest $
- Property Taxes $
- Home Insurance $
- VA Funding Fee $

Location
Similar Listings Nearby