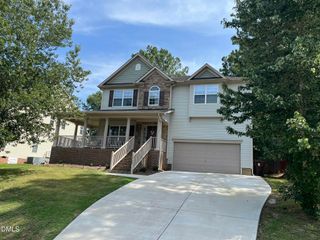
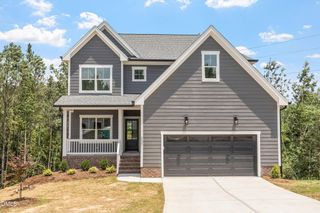
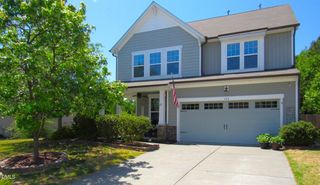
2902 Ledgestone Drive, Creedmoor, NC 27522
- 4 beds |
- 3 baths |
- 2,824 sqft
 Single-Family Home
  Built in 2020
  —— sqft lot
  2 car garage
  $170/sqft
  Listed 13 days ago
Property Description
CUL-DE-SAC LIVING + NEARLY 2,900 SQ. FT. + CUSTOM UPGRADES! Welcome to 2902 Ledgestone in Creedmoor, featuring D.R. Horton's popular Wilmington floor plan with 2,824 square feet of spacious, flexible living. Inside, you'll find formal living and dining rooms, an inviting family room with a custom fireplace, an oversized primary suite, and a versatile upstairs loft perfect for a home office, media room, playroom, or second living area. Step outside to enjoy the custom deck ideal for entertaining, grilling, or relaxing at the end of the day. A storage shed is also included for added convenience. With a desirable cul-de-sac lot, generous room sizes, flexible living spaces, and thoughtful custom touches, this home offers the space and lifestyle buyers are searching for. Don't miss the opportunity to make 2902 Ledgestone your next home!
- Listing Status:
- Active
- Date Added:
- September 10, 2026
- Data Last Updated:
- September 22, 2026 at 2:40PM
- Listing Office:
- Housed by Tiffany +Co : 919-956-7600
- Listing Agent:
- Tiffany Howard : 919-423-2573
- MLS ID:
- 10191638

- General: Rain GuttersFenced Yard
- Style: CraftsmanTransitional
- Other Structures: PorchFront PorchDeckPatio
- Parking: AttachedDrivewayGarage
- Roofing: Architectural Shingle
- Windows: BlindsDouble Pane WindowsShutters
- General: Shake SidingStoneStone VeneerVertical SidingVinyl Siding2Slab
- HOA Amenities: Unknown500.0Annually
- Originating MLS: Doorify MLS
- County: Granville
- Zoning: ResidentialLot 83180603530302
- View: NeighborhoodTrees/Woods
- Fencing: Back YardFenced
- Utilities: Cable ConnectedElectricity ConnectedSewer ConnectedWater Connected
- Water: Public
- Sewer: Public Sewer
- Source: Doorify MLS
This listing courtesy of Tiffany Howard , Housed by Tiffany +Co
Monthly Payment
- Principal & Interest $
- Property Taxes $
- Home Insurance $
- VA Funding Fee $

Location
Similar Listings Nearby