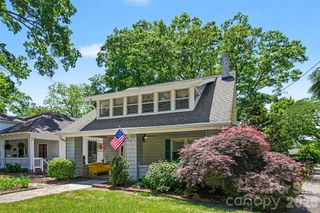
2812 Westbury Court, Dallas, NC 28034
- 3 beds |
- 3 baths |
- 1,908 sqft
 Single-Family Home
  Built in 2018
  7,405sqft lot
 2 car garage
  $165/sqft
  Listed 3 days ago
Property Description
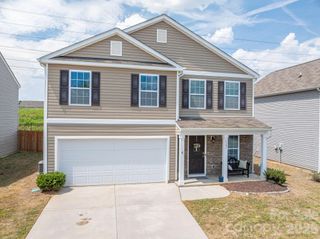
Tucked away on a quiet cul-de-sac in Spencer Mountain Village, this 3-bedroom, 2.5-bath home offers the space, comfort, and privacy today’s buyers are searching for. Built in 2018 with over 1,900 square feet, the layout flows with ease—giving you room to gather, recharge, and truly feel at home. From the moment you step inside, you’re welcomed by a light-filled main level where the living, dining, and kitchen areas connect effortlessly. Whether you’re hosting friends or enjoying a quiet night in, this space adapts to your lifestyle. Upstairs, you’ll find all three bedrooms along with a convenient laundry area. The primary suite is a true standout—spacious enough for a full bedroom setup plus a sitting area, creating your own private retreat. You’ll also love the large walk-in closet with plenty of room to stay organized, and a primary bathroom featuring dual vanities and an oversized walk-in shower designed for comfort and ease. Step outside and experience one of the most loved features of this home—a fully fenced backyard with a natural, tree-lined backdrop that offers both privacy and a peaceful setting. It’s the kind of space where you can enjoy your morning coffee or unwind at the end of the day. Situated on a cul-de-sac lot, you’ll appreciate the quieter setting with minimal through traffic. The Spencer Mountain Village community enhances the lifestyle even more with walking trails, a neighborhood pool, and a playground for residents to enjoy. Additional features include a 2-car attached garage.
- Listing Status:
- Active
- Data Last Updated:
- May 26, 2026 at 3:17PM
- Listing Office:
- Real Broker, LLC : 855-450-0442
- MLS ID:
- 4381742

- Other Structures: Front PorchPatioCovered
- Parking: DrivewayAttached Garage
- Roofing: Composition
- General: Site BuiltSlab
- Road/Access: ConcretePaved
- HOA Amenities: 148.0Quarterly
- Originating MLS: carolina
- County: Gaston
- Zoning: R-12216987
- Water: City
- Sewer: Public Sewer
- Source: carolina
This listing courtesy of Real Broker, LLC
Monthly Payment
- Principal & Interest $
- Property Taxes $
- Home Insurance $
- VA Funding Fee $

 New - 1 day ago