330 S Davis Street, Dallas, NC 28034
- 3 beds |
- 2 baths |
- 1,205 sqft
 Single-Family Home
 Built in 2026
 6,011sqft lot
 1 car garage
 $218/sqft
 Listed 10 days ago
Property Description
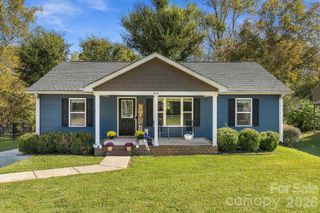
Welcome to 330 S Davis St, a brand-new craftsman-style ranch by Integrity Homes NC with 3 bedrooms, 2 full baths, and a 1-car garage, all on one level. This home is upgraded with premium Alside Charter Oak siding in Cast Iron and a fully fenced backyard with a 6' privacy fence. The curb appeal starts with board-and-batten gables, a decorative gable truss, a carriage-style garage door, and a gooseneck barn light. Inside, vaulted ceilings and luxury vinyl plank flooring run through an open great room and kitchen filled with natural light. The kitchen features two-tone shaker cabinetry, marble-look quartz countertops, a white subway tile backsplash, open corner shelving, seeded-glass pendant lighting, and a matte black pull-down faucet. A large island with decorative paneling and a full GE stainless appliance package, including a French-door refrigerator, completes the space. The primary suite includes a tray ceiling with recessed lighting, a custom modern accent wall, and a private bath with a quartz-topped double vanity and matte black fixtures. The secondary bath has a designer vanity and coordinating black finishes. Step out from the great room to a rear patio overlooking a private, fenced backyard with plenty of room for gardening, play, or pets. The finished garage includes an automatic opener. Builder warranty included. Close to downtown Dallas, with easy access to Gastonia, I-85, and Charlotte. Don’t forget to explore the virtual tour, where you can walk through the home and see all the included features and finishes. Welcome home to 330 S Davis Street! Builder specifications and energy documentation available in attachments.
- Listing Status:
- Active
- Data Last Updated:
- November 10, 2026 at 12:16AM
- Listing Office:
- Realtynex : 704-497-0038
- MLS ID:
- 4439231

- Other Structures: Patio
- Parking: DrivewayParking spaces: 0
- Roofing: Architectural Shingle
- General: Site BuiltSlab
- Road/Access: ConcretePaved
- Originating MLS: carolina
- County: Gaston
- Zoning: R-6319963
- Water: City
- Sewer: Public Sewer
- Source: carolina
This listing courtesy of Realtynex
Monthly Payment
- Principal & Interest $
- Property Taxes $
- Home Insurance $
- VA Funding Fee $