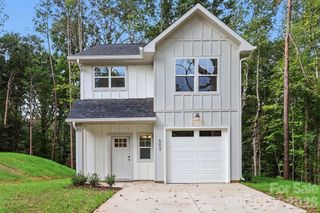
514 Brookgreen Drive, Dallas, NC 28034
- 3 beds |
- 3 baths |
- 1,531 sqft
 Single-Family Home
 Built in 2026
 0.32acre lot
 1 car garage
 $206/sqft
 Listed 16 days ago
Property Description
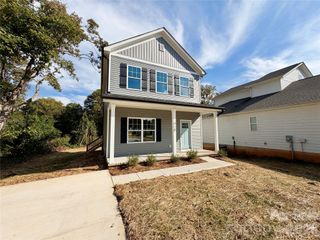
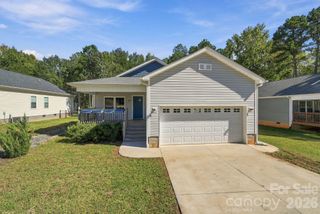
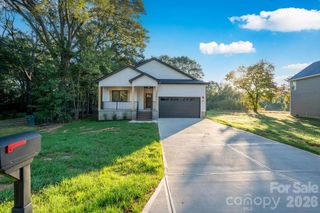
Discover this beautifully designed new construction home in Dallas, NC, offering a perfect blend of modern style, quality craftsmanship, and thoughtful upgrades throughout! The inviting open-concept floor plan features 3 spacious bedrooms, 2.5 bathrooms, and impressive 9-foot ceilings on the main level, creating a bright and airy atmosphere. The stunning kitchen is designed for both everyday living and entertaining, featuring quartz countertops, soft-close shaker cabinetry, a spacious island with seating, stylish tile backsplash, and a convenient pantry. Thoughtful designer touches elevate the interior, including mid-century modern lighting, custom accent walls, elegant crown molding, and built-in closet shelving. The primary suite offers a relaxing retreat with a beautifully tiled shower and generous vanity counter space. Outside, durable fiber cement siding adds lasting quality and curb appeal, while the attached one-car garage provides additional storage and convenience. With its exceptional finishes, modern design, and attention to detail, this move-in-ready home is a must-see! Schedule your showing today!
- Listing Status:
- Active
- Data Last Updated:
- November 10, 2026 at 12:16AM
- Listing Office:
- Mundy Real Estate, LLC : 980-771-9200
- MLS ID:
- 4436973

- Parking: DrivewayAttached GarageParking spaces: 0
- Roofing: Architectural Shingle
- General: Site BuiltSlab
- Road/Access: ConcretePaved
- Originating MLS: carolina
- County: Gaston
- Zoning: R-6318404
- Water: City
- Sewer: Public Sewer
- Source: carolina
This listing courtesy of Mundy Real Estate, LLC
Monthly Payment
- Principal & Interest $
- Property Taxes $
- Home Insurance $
- VA Funding Fee $

 New - 19 hours ago