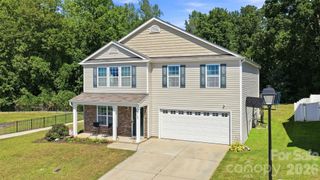
807 N Oakland Street, Dallas, NC 28034
- 5 beds |
- 4 baths |
- 3,100 sqft
 Single-Family Home
 Built in 1973
 0.34acre lot
 —— car garage
 $113/sqft
 Listed 24 days ago
Property Description
Spacious Brick Ranch with Full Basement and Flexible Living Options! Welcome to this lovely brick ranch offering space, versatility, and endless possibilities! With 5 bedrooms and 3.5 baths, this home is ideal for a growing household, multi-generational living, or anyone seeking additional living space. The home features numerous updates, including a new HVAC system in 2026. The updated kitchen is a standout, featuring an oversized island, double ovens, Stainless steel appliances, and plenty of space for meal preparation and gathering. Beautiful hardwood floors and an open floor plan create a warm, inviting atmosphere, while the spacious dining area easily accommodates an eight-person table—perfect for family dinners and entertaining. French doors lead to a bright sunroom and deck, providing the perfect setting for relaxing evenings and outdoor cookouts. A generously sized laundry room and bonus room add even more functionality to the main level. The full basement offers exceptional flexibility, featuring a second kitchen, two full bathrooms, a laundry area, two bedrooms with walk-in closets, a living room, a den, and additional space ideal for a home office. Whether you need room for extended family, a separate living area, or space to accommodate changing needs, this home offers a wealth of possibilities. Conveniently located just minutes from downtown and Gaston College, this property offers both space and accessibility, making it an appealing option for homeowners and investors alike. Don't miss the opportunity to explore all the possibilities this versatile home has to offer!
- Listing Status:
- Active
- Data Last Updated:
- November 9, 2026 at 11:16PM
- Listing Office:
- Coldwell Banker Carver-Pressley, Realtors : 704-266-5060
- MLS ID:
- 4434304

- General: Shed(s)
- Other Structures: Front PorchCovered
- Parking: Driveway
- Windows: Insulated Window(s)
- General: Site BuiltBasement
- Road/Access: ConcreteOtherPaved
- Originating MLS: carolina
- County: Gaston
- Zoning: R1131764
- Water: City
- Sewer: Public Sewer
- Source: carolina
This listing courtesy of Coldwell Banker Carver-Pressley, Realtors
Monthly Payment
- Principal & Interest $
- Property Taxes $
- Home Insurance $
- VA Funding Fee $