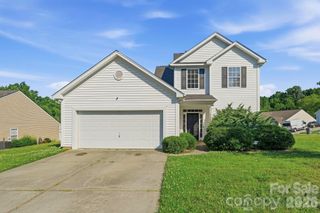
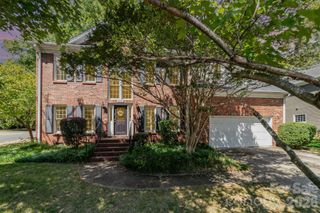
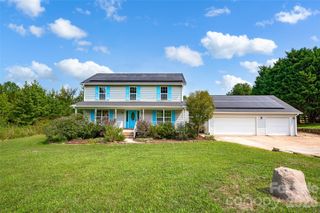
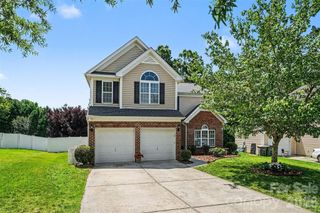
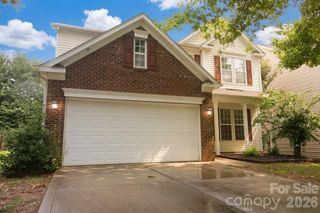
10690 Sapphire Trail, Davidson, NC 28036
- 4 beds |
- 3 baths |
- 2,294 sqft
 Single-Family Home
  Built in 2014
  10,454sqft lot
 2 car garage
  $200/sqft
  Listed 3 days ago
Property Description
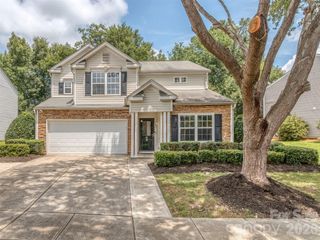
The beautiful 4-bedroom, 2.1-bathroom, craftsman style home in Davidson's Waterford Community combines a thoughtfully designed floor plan and an incredible fenced-in backyard designed for entertaining, relaxing, and enjoying the outdoors. Inside, the open floor plan is filled with natural light and features a bright, open-concept layout ideal for both everyday living and entertaining. Hand-scraped hardwood floors, granite countertops, beautiful moldings and trim, and quality finishes add warmth and character throughout the home. Exceptionally well maintained, this home offers the charm of contemporary features with the comfort and convenience of a truly move-in-ready property. The expansive hardscaped patio and impressive trellis that conveys, creates the perfect outdoor living area for gatherings. Surrounded by a beautifully manicured Bermuda lawn, tasteful landscaping, and a peaceful wooded backdrop, this private backyard offers plenty of space for cookouts, entertaining friends and family, or simply relaxing at home. Waterford is a vibrant, social community with year-round neighborhood events and activities for all ages. Neighborhood amenities include walking trails, playground, and a community pool. Conveniently located near Downtown Kannapolis, Davidson, and Huntersville, this home offers a rare combination of privacy, community, and convenience.
- Listing Status:
- Active
- Data Last Updated:
- August 10, 2026 at 3:16PM
- Listing Office:
- Lantern Realty & Development, LLC : 704-298-0087
- MLS ID:
- 4410627

- General: Other - See Remarks
- Style: Arts and CraftsContemporaryTraditional
- Other Structures: TerraceFront PorchPatioCovered
- Parking: DrivewayAttached Garage
- Roofing: Architectural Shingle
- General: Site BuiltSlab
- Road/Access: ConcretePaved
- HOA Amenities: 194.0Quarterly
- Originating MLS: carolina
- County: Cabarrus
- Zoning: R-446726325690000
- Fencing: Back YardFencedFull
- Utilities: Cable AvailableElectricity ConnectedFiber OpticsNatural GasUnderground UtilitiesWired Internet Available
- Water: City
- Sewer: Public Sewer
- Source: carolina
This listing courtesy of Lantern Realty & Development, LLC
Monthly Payment
- Principal & Interest $
- Property Taxes $
- Home Insurance $
- VA Funding Fee $

 New - 3 days ago