128 Willow View Loop 2, Davidson, NC 28036
- 3 beds |
- 4 baths |
- 3,293 sqft
 Single-Family Home
  Built in 2026
  1.02acre lot
 3 car garage
  $539/sqft
  Listed 19 days ago
Property Description
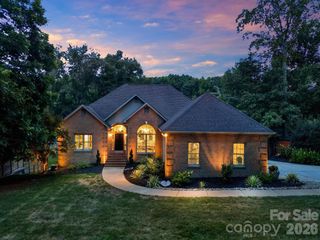
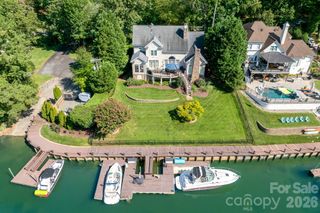
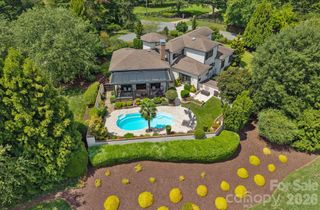
Introducing Classica's newest Signature Spec home in Davidson Retreat! If you are looking for a newly built luxury home nestled in Davidson with a private wooded backyard, this stunning home is a must see! The Montecito Floor Plan is one of Classica's newly released Ranch plans with a great room that opens to the kitchen and dining and has stacked sliding doors that open onto the expanded Covered Outdoor Living. The kitchen showcases cabinetry resembling built-in furniture, and the placement of accent windows integrates beauty into your open living area. A private hallway to the primary suite turns your suite into a hide-away, serene and luxurious. Your overnight guests will love the guest suite with its vaulted ceiling and dual vanities in its private bath. A third bedroom with walk-in closet and ensuite bath can be found tucked away at the front of the home. A wet bar, study, powder room, and laundry room complete this home. Great privacy with tree saves in the rear and space for a future pool. Prime location less than 2 minutes from Greenway access and minutes to charming Downtown Davidson! Don't miss this exclusive opportunity for this Signature Spec estate! Reach out to Online Sales Consultant, Amanda Dundorf, to learn more or set up a time to visit the home.
- Listing Status:
- Active
- Data Last Updated:
- September 23, 2026 at 7:16AM
- Listing Office:
- Classica Homes Realty LLC : 704-956-5038
- MLS ID:
- 4403823

- General: In-Ground Irrigation
- Style: French Provincial
- Other Structures: Covered
- Parking: Attached Garage
- Roofing: Architectural Shingle
- General: Site BuiltCrawl Space
- Road/Access: Concrete
- HOA Amenities: 3897.0Annually
- Originating MLS: carolina
- County: Iredell
- Zoning: R-144664474630.000
- Utilities: Fiber OpticsNatural Gas
- Water: Well
- Sewer: Septic Installed
- Source: carolina
This listing courtesy of Classica Homes Realty LLC
Monthly Payment
- Principal & Interest $
- Property Taxes $
- Home Insurance $
- VA Funding Fee $