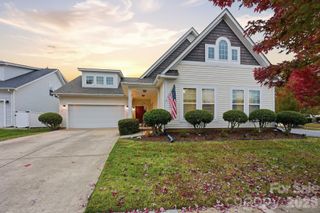
13326 Pierre Reverdy Drive, Davidson, NC 28036
- 4 beds |
- 3 baths |
- 2,646 sqft
 Single-Family Home
 Built in 2014
 6,534sqft lot
 2 car garage
 $221/sqft
 Listed 20 days ago
Property Description
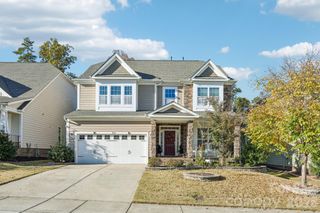
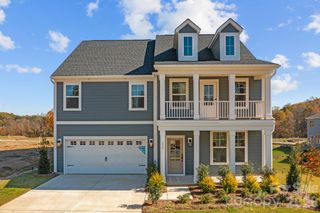
Enjoy Davidson living in the desirable Bradford community, a picturesque neighborhood known for its tree-lined streets, welcoming atmosphere, and exceptional location. Surrounded by the beauty and amenities that make Davidson one of the Lake Norman area's most sought-after towns, this lovingly updated home has so much to offer! The desirable MAIN LEVEL PRIMARY SUITE offers a peaceful owners retreat, complete with a spacious ensuite bath and large walk in closet designed for comfort and convenience. The kitchen featuring a large center island is open to the family room and offers generous cabinetry and counter space. A butlers pantry provides additional prep and storage area and connects the kitchen to the dining room. A centrally located powder room accommodates guests. Upstairs, you'll find three generously sized bedrooms and a full bathroom. There's another large room upstairs that makes a great media room or additional living space. Beautiful luxury vinyl plank flooring is throughout the main level rooms and new carpet was just installed in the bedrooms and upstairs. Outdoors you'll find a welcoming covered front porch. A lovely patio in the backyard is perfect for entertaining or simply relaxing in the privacy of your own backyard. The backyard is surrounded by mature landscaping, providing a wonderful sense of privacy. Also behind the property is a nature trail. This move-in-ready home in the heart of Davidson offers an incredible opportunity to enjoy gracious living with the charm, convenience, and vibrant lifestyle that make Davidson such a special place to call home. Bradford is within minutes of River Run Country Club, Davidson College, Downtown Davidson, Birkdale and Lake Norman along with I-77 for an easy commute to CLT. Open House Sat 1-3, Sun 2-4.
- Listing Status:
- Active
- Data Last Updated:
- November 11, 2026 at 3:15PM
- Listing Office:
- Lake Realty : 704-892-6350
- MLS ID:
- 4435596

- Other Structures: Front PorchPatioCovered
- Parking: DrivewayAttached GarageGarage Door OpenerGarage Faces Front
- Roofing: Architectural Shingle
- General: Site BuiltSlab
- Road/Access: ConcretePaved
- HOA Amenities: 250.8Semi-Annually
- Originating MLS: carolina
- County: Mecklenburg
- Zoning: NG007-272-58
- Fencing: Back YardFencedPrivacyWood
- Utilities: Cable AvailableSatellite Internet AvailableUnderground Power LinesWired Internet Available
- Water: City
- Sewer: Public Sewer
- Source: carolina
This listing courtesy of Lake Realty
Monthly Payment
- Principal & Interest $
- Property Taxes $
- Home Insurance $
- VA Funding Fee $

 New - 10 hours ago