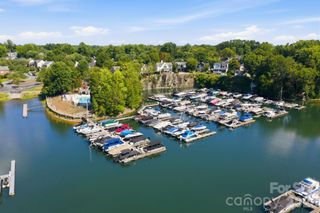
13331 Caite Ridge Road, Davidson, NC 28036
- 3 beds |
- 3 baths |
- 2,381 sqft
 Single-Family Home
  Built in 2019
  5,619sqft lot
 2 car garage
  $252/sqft
  Listed 28 days ago
Property Description
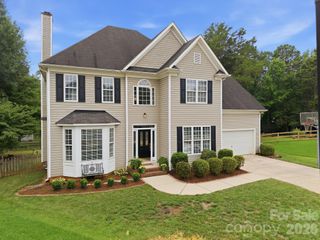
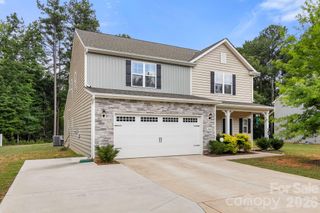
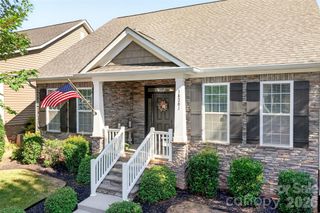
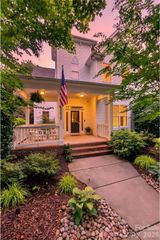
Gorgeous and move in ready! This 3 BR, 2.5 bath home in the popular Westbranch community is conveniently located on a quiet street near the neighborhood pool and backs up to acres of HOA property. Fabulous curb appeal with beautiful stone accents and a covered front porch. The open floor plan creates a seamless flow between the kitchen, dining area & great room with handsome hardwood flooring throughout the main level. The gourmet kitchen showcases an oversized island with seating, stainless steel appliances, double oven, gas stove top, granite countertops & subway tile backsplash. The dining area is perfect for dinner parties or a quiet meal. Enjoy a main level office with french doors. The owner’s suite on the main level includes an ensuite bathroom w/a garden tub, separate shower & large walk-in closet. Upstairs find two additional bedrooms, full bath and large loft area. Outside, the screened porch, paver patio, and professional landscaping provide a peaceful retreat. Numerous upgrades when built by the original owners plus many after market upgades including Levelor blinds throughout, a Coolaroo shade on the scrfeened porch, garage storage shelving, recently added paver patio and water feature and pull out drawers in the kitchen and primary bathroom cabinets. Seller is a licensed NC real estate agent.
- Listing Status:
- Active
- Data Last Updated:
- August 10, 2026 at 5:16PM
- Listing Office:
- Lake Norman Realty, Inc. : 704-892-9673
- MLS ID:
- 4402255

- Other Structures: Front PorchScreenedPatioCovered
- Parking: Attached GarageGarage Door OpenerGarage Faces Rear
- Windows: Insulated Window(s)Window Treatments
- General: Site BuiltSlab
- Road/Access: ConcretePaved
- HOA Amenities: 285.0Quarterly
- Originating MLS: carolina
- County: Mecklenburg
- Zoning: NG007-282-70
- Water: City
- Sewer: Public Sewer
- Source: carolina
This listing courtesy of Lake Norman Realty, Inc.
Monthly Payment
- Principal & Interest $
- Property Taxes $
- Home Insurance $
- VA Funding Fee $

 New - 3 days ago