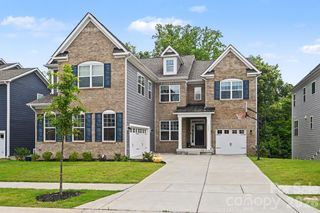
144 Walking Horse Trail, Davidson, NC 28036
- 4 beds |
- 5 baths |
- 3,888 sqft
 Single-Family Home
  Built in 2020
  1.34acre lot
 3 car garage
  $283/sqft
  Listed 2 months ago
Property Description
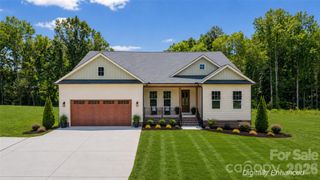
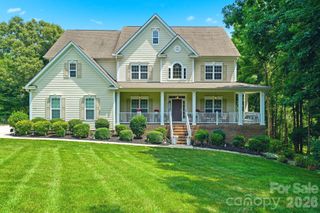
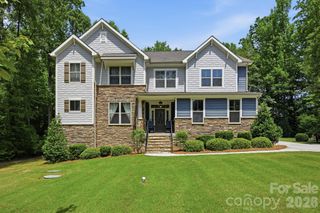
Tucked into the rolling topography of Anniston, one of Davidson’s most coveted communities, this custom modern farmhouse delivers high-end design with a warm, down-to-earth heart. Perfectly positioned on a premium 1.3-acre lot, this home offers a rare degree of privacy. Because the property backs directly to mature woods and protected common area, you enjoy massive separation from neighbors on both sides, a buffer that simply cannot be replicated. A classic rocking-chair front porch welcomes you into a light-filled floor plan that effortlessly balances everyday comfort with elevated finishes. Hardwood floors run throughout the main level living areas, grounding the open-concept layout in warmth and texture. The gourmet kitchen is a true chef’s dream, featuring a bespoke range hood, gas cooktop, double ovens, an oversized island built for gathering, and an expansive layout that flows seamlessly into the main living areas. Tucked just off the kitchen, a true butler’s pantry provides the ultimate hidden workspace for meal prep and entertaining, the kind of detail that separates a good home from a great one. The adjacent dining room boasts a deep coffered ceiling, adding architectural elegance to every dinner party. The living room anchors the heart of the home with a stunning gas fireplace and a massive picture window, giving you front-row seating to watch the foliage unveil itself in the surrounding woods each autumn. The main level is exceptionally functional, featuring a private downstairs guest suite with a full bathroom and an attached flexible room perfectly sized for a home office, nursery, or playroom, ideal for multi-generational living or work-from-home households. Upstairs, the luxury primary retreat lives as a private wing, complete with brand-new high-end carpet, a fully organized custom closet system, and a spa-like bathroom showcasing a free-standing soaking tub, a beautifully tiled walk-in shower, and double vanities. Three additional secondary bedrooms reside on this level. Two boast striking cathedral ceilings, with one featuring a private en-suite bath and the remaining two sharing a smart Jack-and-Jill layout, the kind of thoughtful design that makes daily life with family genuinely easier. A massive upstairs bonus room serves as the ultimate media or recreation hub, located just steps from an oversized laundry room packed with built-in cabinetry for seamless storage. The rear of the property is built for relaxed outdoor living, centered around a large covered back deck overlooking your expansive, tree-lined backyard, the kind of space made for slow morning coffees, long dinners with friends, and unhurried evenings under the stars. Complete with a 3-car garage, this home delivers a massive financial “wow factor”: because it sits just outside the Davidson town boundaries, buyers bypass city tax rates and pay only low Iredell County property taxes, a meaningful savings that compounds year after year. Homes like this, on lots like this, in communities like this, do not come available often. Come walk the property, stand on the back deck, and feel why Anniston has become one of the most quietly sought-after addresses in the Lake Norman area. Your next chapter is waiting.
- Listing Status:
- Active
- Data Last Updated:
- July 31, 2026 at 7:16AM
- Listing Office:
- Real Broker, LLC : 855-450-0442
- MLS ID:
- 4335910

- General: None
- Style: Traditional
- Other Structures: Front PorchDeckRear Porch
- Parking: DrivewayAttached GarageGarage Faces FrontGarage Faces SideKeypad Entry
- Roofing: Fiberglass
- General: Site BuiltCrawl Space
- Road/Access: Concrete
- HOA Amenities: 570.0Semi-Annually
- Originating MLS: carolina
- County: Iredell
- Zoning: RA4664-77-7146.000
- Fencing: Back Yard
- Utilities: Cable ConnectedElectricity ConnectedNatural Gas
- Water: Well
- Sewer: Septic Installed
- Source: carolina
- Exclusions: Tonal machine in bonus room
This listing courtesy of Real Broker, LLC
Monthly Payment
- Principal & Interest $
- Property Taxes $
- Home Insurance $
- VA Funding Fee $