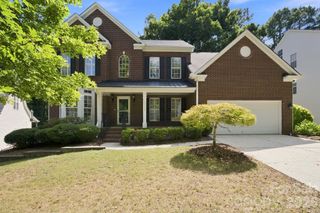
16523 Landen Forest Lane, Davidson, NC 28036
- 5 beds |
- 4 baths |
- 3,261 sqft
 Single-Family Home
  Built in 2012
  3,485sqft lot
 2 car garage
  $175/sqft
  Listed 12 days ago
Property Description
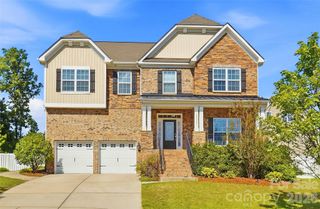
Beautifully refreshed and truly move-in ready, this spacious three-story home in Summers Walk blends timeless style with modern updates. Fresh Benjamin Moore paint enhances the interior and exterior, complemented by newly added trim and wainscoting. The updated kitchen features freshly painted cabinetry, new hardware and lighting, and brand-new stainless steel appliances. Updated bathrooms add to the homes polished feel. The main level offers open living spaces and a flex room with full closet, ideal for an office or playroom. Upstairs you'll find an expansive master suite and generously sized bedrooms, while the third floor provides a private fifth bedroom with a full bath and walk-in closet making the perfect guest suite, bonus room, or home-gym. Enjoy a fully fenced, low-maitenance outdoor space, paver patio, and two-car garage. HVAC replaced in 2020. Community amenities include a pool, kiddie pool, playground, dog park, and nature trails- all in the charming, highly sought-after town of Davidson.
- Listing Status:
- Active
- Data Last Updated:
- September 22, 2026 at 8:18PM
- Listing Office:
- Realty Dynamics Inc. : 704-779-6194
- MLS ID:
- 4421792

- Style: Traditional
- Other Structures: Front PorchCovered
- Parking: Attached GarageGarage Faces Rear
- Windows: Storm Window(s)
- General: Site BuiltSlab
- Road/Access: ConcretePaved
- HOA Amenities: 56.0Monthly
- Originating MLS: carolina
- County: Mecklenburg
- Zoning: sfr007-476-24
- Fencing: Fenced
- Water: City
- Sewer: Public Sewer
- Source: carolina
- Exclusions: All wall mounted tv's
This listing courtesy of Realty Dynamics Inc.
Monthly Payment
- Principal & Interest $
- Property Taxes $
- Home Insurance $
- VA Funding Fee $

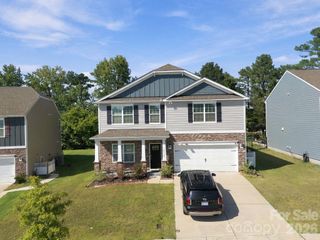
 New - 1 day ago