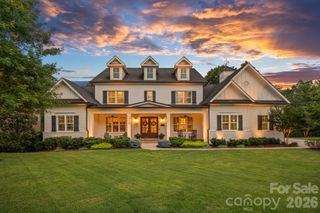
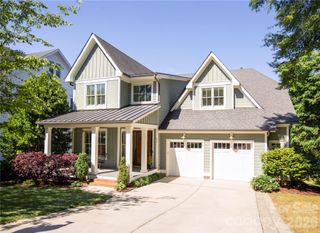
17925 Stuttgart Road, Davidson, NC 28036
- 5 beds |
- 6 baths |
- 4,467 sqft
 Single-Family Home
  Built in 2018
  0.33acre lot
 3 car garage
  $493/sqft
  Listed 18 days ago
Property Description
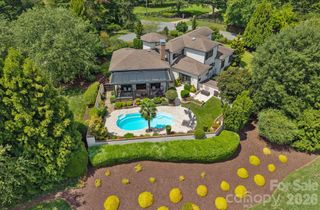
Set within The Reserve enclave of Davidson’s prestigious River Run community, this exceptional residence pairs timeless architecture with a thoughtfully updated interior and elevated finishes throughout. An open, light-filled floor plan is complemented by designer lighting, curated tile selections, extensive trimwork, and custom built-ins that add depth and character throughout the home. The main level features a spacious primary retreat with a newly updated spa-inspired bath and custom walk-in closet, along with an additional private guest en-suite. An executive office and formal dining room complete the more formal spaces on the main level. At the center of the home, the expansive living room features coffered ceilings, a fireplace framed by custom built-ins, and an abundance of natural light. The open floor plan flows seamlessly into the gourmet kitchen featuring Cambria quartz countertops, double ovens, gas cooktop, walk-in pantry, and a sun-filled breakfast area overlooking the backyard. Designed with both everyday living and entertaining in mind, these connected spaces create a natural gathering place at the heart of the home. Upstairs, a sizable bonus and game room is surrounded by three spacious bedrooms, each with its own full bath. Custom closet systems throughout the home provide thoughtfully designed storage while maintaining the clean, tailored aesthetic found throughout. Outdoor living is equally impressive, beginning with an enclosed screened porch complete with a gas fireplace and overlooking the private, tree-lined backyard. A travertine pool deck surrounds the resort-style pool and spa, complete with a sun ledge, while a covered gazebo with dedicated dining and grilling areas creates the perfect setting for entertaining al fresco. Lush landscaping, manicured lawn, and mature palm trees complete the backyard oasis. Direct access to the 6+ mile Davidson Greenway Trail extends just beyond the property, while River Run offers golf, tennis, pickleball, pools, playgrounds, and miles of sidewalks. Ideally located near Davidson’s shopping and dining with convenient access to I-77 and I-85, this home delivers an elevated lifestyle inside and out.
- Listing Status:
- Active
- Data Last Updated:
- September 28, 2026 at 1:16PM
- Listing Office:
- SERHANT : 704-763-2477
- MLS ID:
- 4422587

- General: Gas GrillIn-Ground IrrigationOutdoor Kitchen
- Style: Transitional
- Other Structures: Front PorchRear PorchScreenedPatioCovered
- Parking: DrivewayAttached GarageGarage Faces Side
- General: Site BuiltCrawl Space
- Road/Access: ConcretePaved
- Originating MLS: carolina
- County: Mecklenburg
- Zoning: C007-482-52
- Fencing: Back Yard
- Water: City
- Sewer: Public Sewer
- Source: carolina
This listing courtesy of SERHANT
Monthly Payment
- Principal & Interest $
- Property Taxes $
- Home Insurance $
- VA Funding Fee $