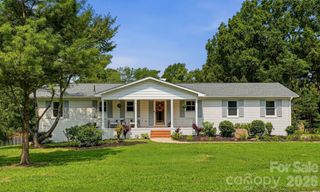
18609 Boulder Rock Loop 18, Davidson, NC 28036
- 3 beds |
- 3 baths |
- 2,218 sqft
 Single-Family Home
  Built in 2014
  0.26acre lot
 2 car garage
  $334/sqft
  Listed 3 days ago
Property Description
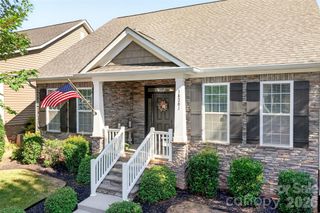
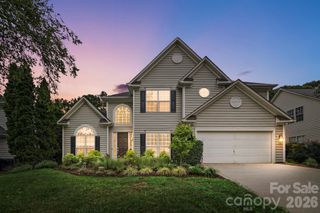
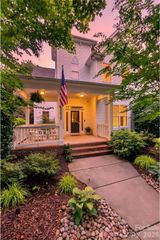
Welcome to this charming home in Park Place at Davidson, offering an open floor plan, a main-level primary suite, thoughtful updates, and an exceptionally private setting. The light-filled main level flows easily from the family room with gas fireplace into the spacious kitchen, featuring granite countertops, abundant cabinetry and counter space, a center island, breakfast bar, and built-in desk. The primary suite includes a tray ceiling, walk-in closet, and bath with dual vanities, garden tub, and separate shower. Upstairs, two secondary bedrooms share a Jack-and-Jill bath, while a generous bonus room and upper-level balcony provide flexible additional living space. Outside, enjoy a freshly stained rear deck with a newly added canopy offering shade and ample room for outdoor dining and entertaining. HOA-owned wooded land directly behind the property and a neighboring single-family residence situated on approximately 5.8 acres create an uncommon sense of privacy and breathing room. Additional highlights include updated flooring with no carpet, a detached two-car garage, an extended driveway with ample off-street parking, and nearby access to the Woodlands Trail system. Conveniently located near downtown Davidson, shopping, dining, and I-77.
- Listing Status:
- Active
- Data Last Updated:
- August 10, 2026 at 5:16PM
- Listing Office:
- Ivester Jackson Christie's : 980-435-5169
- MLS ID:
- 4411962

- General: Other - See Remarks
- Style: Charleston
- Other Structures: BalconyFront PorchAwning(s)DeckCovered
- Parking: DrivewayDetached GarageGarage Door OpenerGarage Faces FrontOther - See Remarks
- Roofing: Architectural Shingle
- Windows: Insulated Window(s)
- General: Site BuiltSlab
- Road/Access: ConcretePaved
- HOA Amenities: 205.0Quarterly
- Originating MLS: carolina
- County: Mecklenburg
- Zoning: NE007-161-04
- Fencing: Back YardFenced
- Utilities: Cable AvailableElectricity ConnectedNatural GasUnderground Power Lines
- Water: City
- Sewer: Public Sewer
- Source: carolina
This listing courtesy of Ivester Jackson Christie's
Monthly Payment
- Principal & Interest $
- Property Taxes $
- Home Insurance $
- VA Funding Fee $

 New - 3 days ago