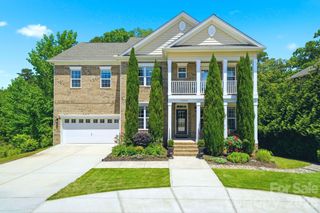
20039 Verlaine Drive, Davidson, NC 28036
- 5 beds |
- 4 baths |
- 3,964 sqft
 Single-Family Home
  Built in 2005
  10,019sqft lot
 2 car garage
  $225/sqft
  Listed 1 day ago
Property Description
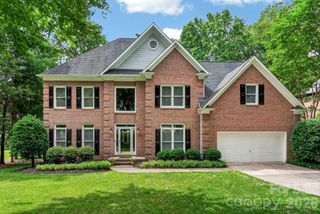
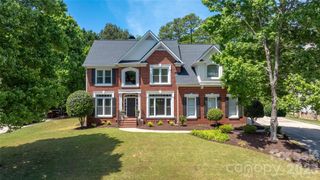
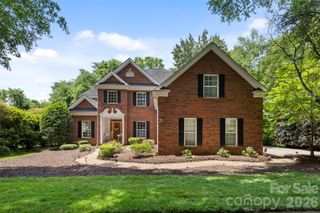
Set within Bradford Park, this beautifully maintained 5-bedroom home combines timeless design with inviting indoor and outdoor living. A large covered front porch and manicured landscaping create a warm first impression, while inside, hardwood floors, plantation shutters, arched openings, and spacious living areas add character throughout. The chef’s kitchen features granite countertops, Bosch double ovens, gas cooktop, oversized island, built-in workspace, and generous cabinetry, all opening to the breakfast area and great room with gas fireplace. The main-level primary suite offers a spa-inspired bath with heated tile floors and a frameless marble shower. Upstairs includes spacious secondary bedrooms, updated baths, and a large bonus/media room. The screened porch overlooks a private backyard retreat with a saltwater pool, extensive patio space, mature trees, and lush landscaping designed for relaxing or entertaining. Located minutes from River Run Country Club, Birkdale Village, Lake Norman, Davidson College, Downtown Davidson, and I-77 for an easy Charlotte commute.
- Listing Status:
- Active
- Data Last Updated:
- May 31, 2026 at 2:18AM
- Listing Office:
- Call It Closed International Inc : 704-787-1667
- MLS ID:
- 4387221

- General: None
- Style: Traditional
- Other Structures: Rear PorchScreenedPatio
- Parking: Attached Garage
- Roofing: Architectural Shingle
- Windows: Insulated Window(s)
- General: Site BuiltCrawl Space
- Road/Access: ConcretePaved
- HOA Amenities: 250.8Semi-Annually
- Originating MLS: carolina
- County: Mecklenburg
- Zoning: NG007-273-45
- Fencing: Fenced
- Utilities: Cable AvailableSatellite Internet AvailableWired Internet Available
- Water: City
- Sewer: Public Sewer
- Source: carolina
This listing courtesy of Call It Closed International Inc
Monthly Payment
- Principal & Interest $
- Property Taxes $
- Home Insurance $
- VA Funding Fee $

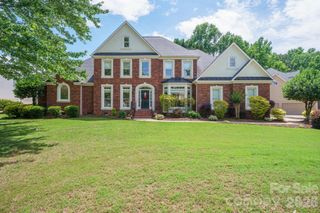
 New - 2 days ago