315 S Main Street, Davidson, NC 28036
- 4 beds |
- 5 baths |
- 2,672 sqft
 Single-Family Home
 Built in 1900
 0.39acre lot
 2 car garage
 $580/sqft
 Listed 1 month ago
Property Description
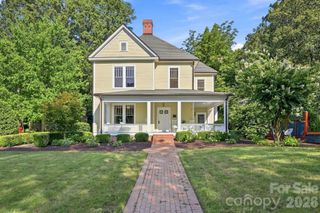
Imagine living in a beautifully renovated historic home just a short walk from vibrant downtown Davidson and the charming Davidson College area, where unique shops, dining, and entertainment are right outside your door. This exceptional 4-bedroom, 4½-bath home seamlessly blends historic character with thoughtful modern updates and an inviting, livable design. At the heart of the home is a stunning, oversized kitchen and dining area—truly a space where everyone will want to gather. The spacious living room features gas logs, 10-foot ceilings, abundant windows, and beautiful natural light. Original wood floors, beautifully tiled baths, Rinnai tankless hot water heater, and quality updates throughout add to the home's distinctive charm. The main-level primary suite offers convenient access to a large deck overlooking the spacious backyard. A generous mudroom/butler's pantry connects the living spaces to the attached 2-car garage, adding exceptional everyday functionality. Upstairs, a loft/bedroom/bath area offers flexible additional living space and is served by a new heat pump. Additional updates include a new Viking range and dishwasher, with the new refrigerator and washer/dryer remaining. With its historic appeal, modern renovations, generous spaces, and unbeatable walkability to downtown Davidson, this home truly offers the best of both worlds. Come experience all this remarkable home has to offer!
- Listing Status:
- Active
- Data Last Updated:
- November 10, 2026 at 7:17PM
- Listing Office:
- CARTER GROUP REALTORS® : 704-619-8594
- MLS ID:
- 4428131

- Style: Colonial
- Other Structures: Front PorchDeck
- Parking: Attached Garage
- Roofing: Metal
- Windows: Insulated Window(s)
- General: Site BuiltCrawl Space
- Road/Access: ConcretePaved
- Originating MLS: carolina
- County: Mecklenburg
- Zoning: VI007-018-16
- Utilities: Electricity ConnectedNatural Gas
- Water: City
- Sewer: Public Sewer
- Source: carolina
This listing courtesy of CARTER GROUP REALTORS®
Monthly Payment
- Principal & Interest $
- Property Taxes $
- Home Insurance $
- VA Funding Fee $