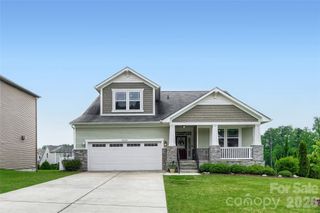
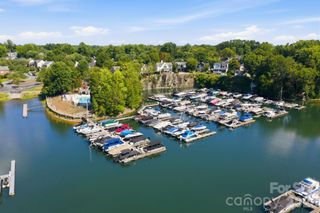
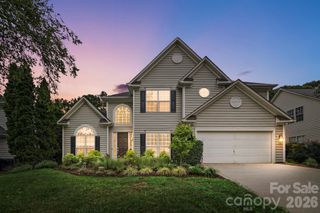
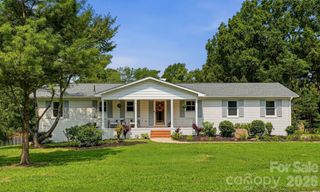
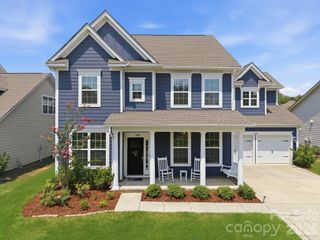
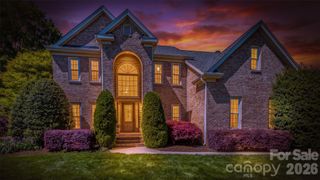
445 Hudson Place, Davidson, NC 28036
- 5 beds |
- 4 baths |
- 2,858 sqft
 Single-Family Home
  Built in 2020
  9,278sqft lot
 2 car garage
  $268/sqft
  Listed 9 days ago
Property Description
Neighborhood matters. Fabulous 5 bedroom, 3.5 bath home located in the highly sought after Westbranch neighborhood. Walkable to historic downtown Davidson and the college via Davidson's extensive greenway trail system. This well designed home boasts 2,858 SQ' of HLA and is situated on an approximately 0.213 acre lot that has a unique easement / open grass area on the right side of the house. It backs up to a 4.3 acre undeveloped tract of land making this heavily landscaped, terraced, fenced in backyard with a custom grilling area and patio feel private. There's plenty of room for a large garden. This backyard oasis is a wonderful place to the enjoy the outdoors. Immediately out the front door, you will find the neighborhood park and green with ample space for activities. Inside the home, the main level is bathed in natural light. The chef's kitchen is equipped with a large island, ample cabinetry, and stainless appliances including double ovens and quartz countertops. The kitchen, living room and owner's retreat all get great morning sunlight from the multiple windows on the rear of the house. The owner's retreat is located on the upper level and has a very spacious bath with a double vanity, soaking tub and separate shower. The fifth bedroom is currently being used as a large closet off the primary bath but could easily be turned back into a bedroom. One of the best design features of this home is the private guest suite that has an ensuite bath and its own staircase on the far side of the house. Please don't miss seeing this property; you won't be disappointed. Welcome Home!
- Listing Status:
- Active
- Data Last Updated:
- August 10, 2026 at 7:16PM
- Listing Office:
- TSG Residential : 704-293-3957
- MLS ID:
- 4407866

- Other Structures: Front PorchPatio
- Parking: DrivewayAttached GarageGarage Door OpenerGarage Faces Front
- Roofing: Architectural Shingle
- Windows: Insulated Window(s)
- General: Site BuiltSlab
- Road/Access: ConcretePaved
- HOA Amenities: 285.0Quarterly
- Originating MLS: carolina
- County: Mecklenburg
- Zoning: R100007-282-17
- Fencing: Back Yard
- Utilities: Cable AvailableElectricity ConnectedNatural GasUnderground Power LinesUnderground Utilities
- Water: City
- Sewer: Public Sewer
- Source: carolina
This listing courtesy of TSG Residential
Monthly Payment
- Principal & Interest $
- Property Taxes $
- Home Insurance $
- VA Funding Fee $