4510 Granite Hill Drive, Davidson, NC 28036
- 4 beds |
- 4 baths |
- 3,719 sqft
 Single-Family Home
  Built in 2006
  1.04acre lot
 2 car garage
  $336/sqft
  Listed 18 days ago
Property Description
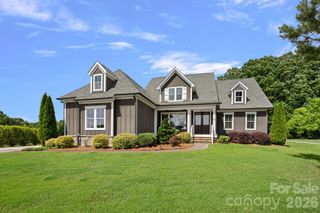
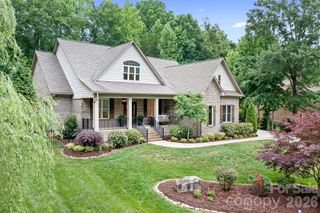
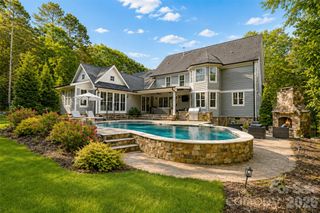
Welcome to the perfect blend of luxury, comfort, and outdoor living in this beautifully updated home! Step inside to soaring ceilings and a grand foyer that creates an impressive first impression. The spacious main-level primary suite offers a private retreat with an updated spa-like bath and oversized walk-in closet. The inviting living room features a cozy fireplace and flows seamlessly into the large kitchen complete with a gas range, granite countertops, stainless steel appliances, and abundant workspace for entertaining and everyday living. Upstairs, you’ll find two generously sized bedrooms, a full bath, and a versatile bonus room ideal for a playroom, media room, or home office. The finished basement expands the living space with a recreation room, additional bedroom, and full bathroom—perfect for guests or multi-generational living. Outside is your own private backyard oasis featuring a custom in-ground pool and spa, covered patio, fire pit area, and even a tree house tucked among the trees. With a large yard designed for entertaining and relaxation, this home truly offers something for everyone. The pool is a saltwater pool and was installed 2 years ago. New roof was installed 3 years ago.
- Listing Status:
- Active
- Data Last Updated:
- May 31, 2026 at 3:17AM
- Listing Office:
- MartinGroup Properties Inc : 704-903-2889
- MLS ID:
- 4381167

- General: Fire PitIn-Ground Hot Tub / Spa
- Other Structures: Rear PorchPatioCovered
- Parking: DrivewayAttached GarageGarage Faces Side
- Windows: Insulated Window(s)
- General: Site BuiltBasement
- Road/Access: ConcretePaved
- Originating MLS: carolina
- County: Cabarrus
- Zoning: AO4673-02-7799-0000
- Fencing: Back Yard
- Water: Well
- Sewer: Septic Installed
- Source: carolina
This listing courtesy of MartinGroup Properties Inc
Monthly Payment
- Principal & Interest $
- Property Taxes $
- Home Insurance $
- VA Funding Fee $

 New - 1 day ago