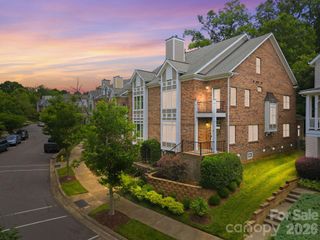
744 Amalfi Drive, Davidson, NC 28036
- 4 beds |
- 5 baths |
- 3,146 sqft
 Town Home
  Built in 2017
  2,614sqft lot
 2 car garage
  $318/sqft
  Listed 1 month ago
Property Description
Nestled in a prime location within walking distance to Historic Main Street and Davidson College, this stunning 3-story townhome offers the perfect blend of small-town charm and upscale, modern living. Enjoy easy access to boutiques, local dining, the vibrant farmers market, and all the cultural events the college town has to offer. Spanning approximately 3,200 square feet, this thoughtfully designed home features 4 spacious bedrooms, 4.5 baths, and high-end designer finishes throughout. The heart of the home is a chef’s kitchen, perfectly equipped for entertaining, while a premium elevator provides seamless access to all three levels. Outdoors, you will find fantastic spaces to unwind, including a welcoming front patio and a private deck off the primary bedroom. This property also boasts access to Lake Davidson, complete with a community beach, a cozy firepit, and kayak racks for your water adventures. Designed for a true "lock-and-leave" lifestyle, this low-maintenance gem is perfect for busy professionals, downsizers, or anyone looking for a premium, walk-to-everything retreat. Don't miss this rare opportunity to own a piece of Davidson's finest! Convenient to Lake Norman, Uptown Charlotte and Charotte-Douglas International Airport.
- Listing Status:
- Active
- Data Last Updated:
- August 10, 2026 at 7:16PM
- Listing Office:
- Howard Hanna Allen Tate Davidson : 704-892-0196
- MLS ID:
- 4400589

- Other Structures: PorchDeckPatio
- Parking: Attached GarageGarage Faces RearOn Street
- Roofing: Architectural Shingle
- General: Site BuiltSlab
- Road/Access: ConcretePaved
- HOA Amenities: 625.0Quarterly
- Originating MLS: carolina
- County: Mecklenburg
- Zoning: VI003-285-04
- Utilities: Cable AvailableElectricity ConnectedNatural Gas
- Water: City
- Sewer: Public Sewer
- Source: carolina
This listing courtesy of Howard Hanna Allen Tate Davidson
Monthly Payment
- Principal & Interest $
- Property Taxes $
- Home Insurance $
- VA Funding Fee $