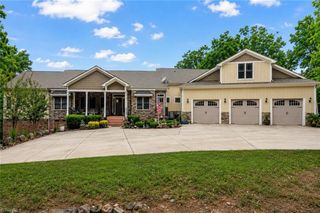
1220 Sierra Trace Road, Denton, NC 27239
- 3 beds |
- 5 baths |
- 4,036 sqft
 Single-Family Home
  Built in 2021
  3.68acre lot
 2 car garage
  $198/sqft
  Listed 1 year ago
Property Description
Motivated Seller says get this one SOLD!! UNBELIEVABLE PRICE IMPROVEMENT puts this stunning custom designed log home BELOW TAX VALUE. Located in The Springs at High Rock Lake, this home has 3 bedrooms, 3 full and 2 half baths along with a bonus room over the garage that could be guest quarters, an office, a gym...so many possibilities! The primary bedroom and bathroom are luxurious and well thought out - with features including heated floors, a soaker tub with separate shower, and custom closet. The kitchen is warm and inviting with beautiful stonework, granite countertops, high-end cabinets, fixtures and appliances. Choose from screened, open or covered porches off the back to enjoy the amazing views from outside in any weather. The walk-out basement offers an additional relaxing living space with wet bar. Two large bedrooms with views and private baths in the basement make an ideal set up for guests or even the possibility for mother-in-law quarters. Can be sold fully furnished.
- Listing Status:
- Pending
- Date Added:
- August 11, 2025
- Data Last Updated:
- August 11, 2026 at 5:08AM
- Listing Office:
- TMR Realty, Inc. : 704-245-6184
- Listing Agent:
- Jill Dickson : 423-523-5662
- Contact:
- 7046452184
- MLS ID:
- 1190634

- General: Ceiling Fan(s)Dead Bolt(s)Freestanding TubKitchen IslandPantrySeparate ShowerVaulted Ceiling(s)Wet Bar
- Appliances: MicrowaveDishwasherRangeGas CooktopTankless Water Heater
- Laundry: Dryer ConnectionWasher Hookup
- Basement: FinishedBasement
- Flooring: CarpetSee RemarksTileVinyl
- A/C: Heat PumpMulti UnitsOther
- Heating: Heat PumpMultiple SystemsSee RemarksElectric
- Fireplace: Gas LogLiving RoomFireplaces: 1
- Style: Log
- Pool: Community
- Parking: DrivewayGravelCircular DrivewayGarage Door OpenerGarage Faces Side
- General: LogOne and One Half
- HOA Amenities: 1420.0Annually
- Originating MLS: Triad MLS
- County: Davidson
- Zoning: RA09026A0000135000
- Fencing: None
- Water: Well
- Sewer: Septic Tank
- Source: Triad MLS
- Exclusions: Gym Equipment In Garage.
This listing courtesy of Jill Dickson , TMR Realty, Inc.
Monthly Payment
- Principal & Interest $
- Property Taxes $
- Home Insurance $
- VA Funding Fee $