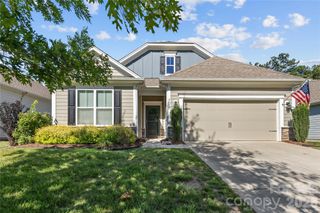
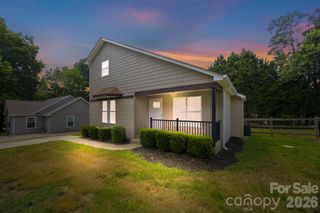
2011 Claybrook Lane, Denver, NC 28037
- 2 beds |
- 2 baths |
- 1,334 sqft
 Single-Family Home
  Built in 2021
  2,875sqft lot
 2 car garage
  $262/sqft
  Listed 3 days ago
Property Description
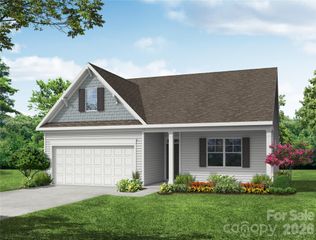
Step into this craftsman-inspired home and experience a blend of comfort, style, and thoughtful design. A soaring cathedral ceiling unites the living room and kitchen, creating a sense of openness and grandeur while still feeling warm and inviting. The large kitchen island becomes the heart of the home — perfect for casual mornings, shared conversations, or preparing an extravagant meal for your next gathering. Luxury flooring carries you seamlessly from room to room, enhancing the home’s cohesive flow. The primary bedroom with spacious walk-in closet and en suite bath offers a relaxing retreat designed for unwinding at the end of the day. For added privacy, the second bedroom is located on the opposite side of the home. Outside, a private fenced courtyard invites you to enjoy a peaceful North Carolina morning or linger with friends late into the evening. The attached, rear-entry two-car garage adds both convenience and privacy. This location offers exceptional access to recreation and everyday essentials. You’re only minutes from public boat access on Lake Norman, and even closer to shopping, dining, the public library, and Westport Golf Course and Club. The Westport Club provides optional membership with amenities that include a pool, tennis, pickleball, and a fitness center. Low-maintenance living is another standout feature — the HOA maintains landscaping, streetlights, and roads, allowing you to enjoy more of what matters most. This beautiful 2-bedroom, 2-bath home blends comfort, convenience, and lifestyle amenities to create an exceptional place to call home.
- Listing Status:
- Active
- Data Last Updated:
- August 10, 2026 at 9:17PM
- Listing Office:
- Wilson Realty : 888-341-5296
- MLS ID:
- 4410531

- General: Lawn Maintenance
- Style: Cottage
- Other Structures: Front PorchPatio
- Parking: DrivewayAttached GarageGarage Door OpenerGarage Faces Rear
- Roofing: Architectural Shingle
- Windows: Window Treatments
- General: Site BuiltSlab
- Road/Access: ConcretePaved
- HOA Amenities: 490.98Annually
- Originating MLS: carolina
- County: Lincoln
- Zoning: PD-MU102347
- Fencing: Back YardFenced
- Water: County Water
- Sewer: County Sewer
- Source: carolina
This listing courtesy of Wilson Realty
Monthly Payment
- Principal & Interest $
- Property Taxes $
- Home Insurance $
- VA Funding Fee $