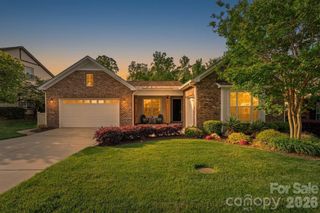
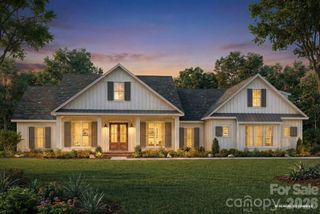
218 Stone Mountain Way, Denver, NC 28037
- 3 beds |
- 3 baths |
- 2,762 sqft
 Single-Family Home
 Built in 2017
 9,148sqft lot
 2 car garage
 $304/sqft
 Listed 2 months ago
Property Description
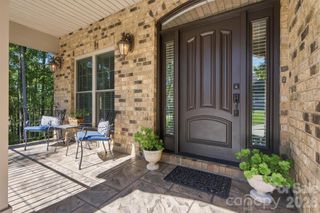
BACK ON THE MARKET! Great Opportunity To Purchase This Beautiful Home. Trilogy Lake Norman Luxury Resort 55 Plus Community. Beautiful Private Premium Lot On A Quiet Cul-de-Sac. This Beautiful Designed 3 Bedroom, 3 Bath/Loft With Loads Of Upgrades, Including Exceptional Indoor and Outdoor Entertaining Spaces with close to 1000 Sq. Ft. The Gourmet Kitchen Has Upgraded Appliances, 6 Burner Gas Cook Top, Convection Wall Oven And Microwave. Quartz & Granite Countertops, Refrigerator Will Convey. A Custom Bar Area With Shelfs, Beautiful Live Wood Edge Countertop With Dual Wine Refrigerator. Master Suite Bump Out Window And Custom Closet. Great Room And Dining Area Have Rolling Doors To A Large L Shaped Tiled Screened Porch With Two Radiant Heaters That Will Take Your Entertaining Into The Winter Months. You Will Have A Large Paver Patio With Outdoor Kitchen With High End Grill, Smoker, Free Standing Fire Pit, Raised Paver Bed For Gardening, Fenced In Private Yard. A 2- Car Garage With A 4-Foot Extension Perfect For Golf Cart Or Workshop. Guest Bedroom With Full Bath/Shower, A Flex Room That Is Being Used As A Office/Study. Upstairs You Will Find Abundant Walk In Storage, Family Room And Full Guest Suite With Bath. Laundry Room Is Complete With Additional Storage Cabinets, Counter Space And Utility Sink. Trilogy Membership includes Freedom Boat Club On Lake Norman Plus Award Winning Amenities. *Release Was No Fault Of Seller Or Property, A Recent Home Inspection Was Completed, And All Requested Repairs Have Already Been Made. Don't Miss Your Turn-Key Opportunity To Make This Home Yours Today!
- Listing Status:
- Active
- Data Last Updated:
- November 10, 2026 at 2:18PM
- Listing Office:
- Lake Norman Realty, Inc. : 704-483-1518
- MLS ID:
- 4402089

- General: Fire PitIn-Ground IrrigationLawn MaintenanceOutdoor Kitchen
- Other Structures: Front PorchRear PorchScreenedPatioCovered
- Parking: DrivewayAttached GarageGarage Door OpenerGarage Faces Front
- Roofing: Architectural Shingle
- General: Site BuiltSlab
- Road/Access: ConcretePaved
- HOA Amenities: 539.8Monthly
- Originating MLS: carolina
- County: Lincoln
- Zoning: PD-R93277
- Fencing: Back Yard
- Utilities: Underground Power Lines
- Water: County Water
- Sewer: County Sewer
- Source: carolina
This listing courtesy of Lake Norman Realty, Inc.
Monthly Payment
- Principal & Interest $
- Property Taxes $
- Home Insurance $
- VA Funding Fee $