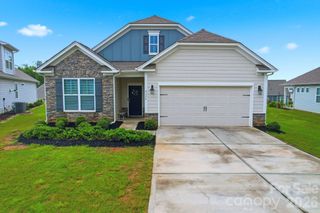
2444 Seagull Drive, Denver, NC 28037
- 4 beds |
- 3 baths |
- 2,336 sqft
 Single-Family Home
  Built in 2018
  6,970sqft lot
 2 car garage
  $193/sqft
  Listed 2 months ago
Property Description
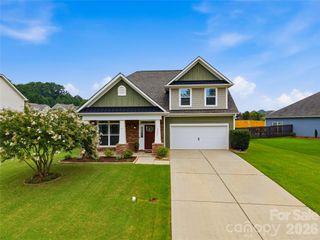
Welcome to this beautifully maintained 4-bedroom, 3-full-bath home in desirable Covington at Lake Norman! This spacious one-and-a-half-story floor plan offers the perfect blend of functionality and comfort with an open-concept layout designed for everyday living. The main level features open concept living spaces and a cozy living room with a fireplace. The kitchen features granite countertops, backsplash, good size pantry and stainless steel appliances that convey. The versatile fourth bedroom that would also make a great home office. The Primary suite features a large walk in shower, linen closet and walk in closet. The laundry room is located on the main floor and the washer and dryer convey with the home. Upstairs, you’ll find an additional flex room perfect for a media room, playroom, home gym, or second living area. Also located upstairs is another bedroom, full bath and lots of storage. The backyard backs up to a tree line and has a covered patio. The garage fits two vehicles and has additional storage space under the stairs. Covington at Lake Norman offers a vibrant community with an outdoor pool, clubhouse, neighborhood events, and boat storage. Just minutes from public lake access and Westport Golf Club, and with easy access to Hwy 16, you’re only 35 minutes from the airport and close to everything Charlotte has to offer. 1% credit towards buyers closing costs with preferred lender.
- Listing Status:
- Active
- Data Last Updated:
- August 11, 2026 at 1:18AM
- Listing Office:
- Call It Closed International Inc : 704-787-1667
- MLS ID:
- 4380894

- Other Structures: Front PorchPatioCovered
- Parking: DrivewayAttached Garage
- Roofing: Architectural Shingle
- General: Site BuiltSlab
- Road/Access: ConcretePaved
- HOA Amenities: 210.0Quarterly
- Originating MLS: carolina
- County: Lincoln
- Zoning: PD-R94000
- Utilities: Cable AvailableNatural Gas
- Water: County Water
- Sewer: County Sewer
- Source: carolina
This listing courtesy of Call It Closed International Inc
Monthly Payment
- Principal & Interest $
- Property Taxes $
- Home Insurance $
- VA Funding Fee $

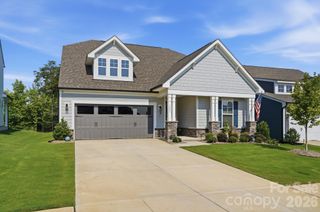
 New - 21 hours ago