2549 S Lake Shore Road, Denver, NC 28037
- 3 beds |
- 3 baths |
- 2,535 sqft
 Single-Family Home
  Built in 1995
  0.88acre lot
 3 car garage
  $286/sqft
  Listed 2 months ago
Property Description
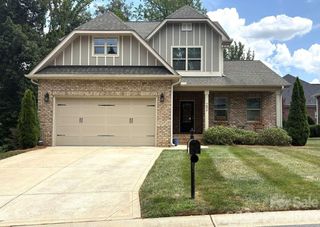
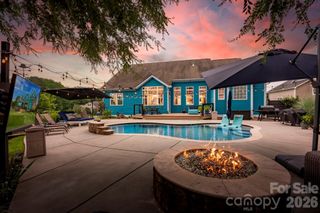
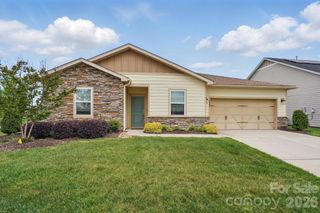
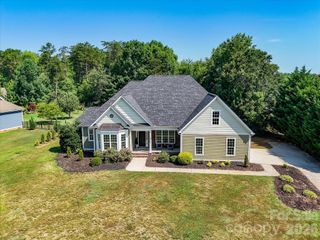
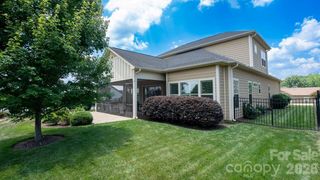
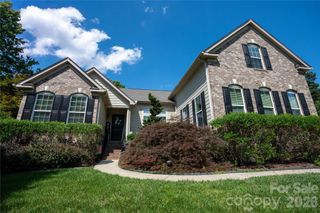
This home has been transformed over the last 2 years with $200k in upgrades and you can feel the care in every corner. Whether you're dreaming of a multi-generational setup, an investment property, or a private space for guests this 2550 sf. home lives large. Start your day on the cozy front porch with a cup of coffee. Move into the open kitchen, dining, and living area that spills out onto a covered back deck overlooking the fenced yard and peaceful retreat. The list of new features is long: Anderson windows & sliding door, concrete driveway, and a 22'x30' detached garage/workshop perfect for boats, tools, or more toys, fresh landscaping, new blinds and updated appliances. All new gutters and leaf gutters, garage door and opener, and epoxied front porch. The house and detached garage have metal roofs. Downstairs, the fully finished basement feels like a home of its own. With an open kitchen, dining, and living area, two bedrooms, a full bath, and private outdoor patio access. It's ideal for extended family or long-term guests. All of this sits on .88 ac. of a serene private setting, just a short drive to a public boat launch. Existing septic is for only 3 bds. and was inspected and pumped in 2024.
- Listing Status:
- Active
- Data Last Updated:
- August 10, 2026 at 8:18PM
- Listing Office:
- Southern Homes of the Carolinas, Inc : 704-896-2000
- MLS ID:
- 4385563

- General: StorageOther - See Remarks
- Other Structures: PorchFront PorchDeckCovered
- Parking: BasementDrivewayAttached GarageDetached GarageGarage Door OpenerGarage Faces SideGarage ShopParking GarageParking Space(s)RV Access/Parking
- Roofing: Metal
- Windows: Insulated Window(s)Window Treatments
- General: Site BuiltBasement
- Road/Access: ConcretePaved
- Originating MLS: carolina
- County: Lincoln
- Zoning: R1455880
- Fencing: Back YardFenced
- Restrictions: No HOA
- Utilities: Cable ConnectedElectricity Connected
- Water: CityCounty Water
- Sewer: Septic Installed
- Source: carolina
This listing courtesy of Southern Homes of the Carolinas, Inc
Monthly Payment
- Principal & Interest $
- Property Taxes $
- Home Insurance $
- VA Funding Fee $