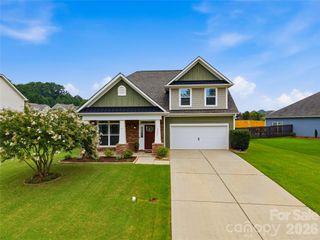
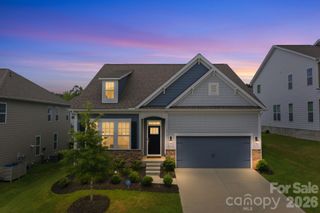
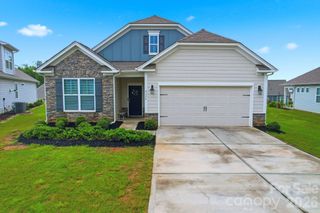
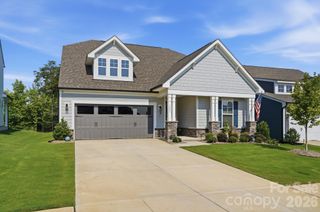
3501 Delaware Drive, Denver, NC 28037
- 4 beds |
- 3 baths |
- 2,506 sqft
 Single-Family Home
  Built in 2017
  0.36acre lot
 2 car garage
  $199/sqft
  Listed 1 month ago
Property Description
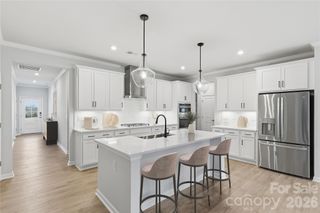
Welcome to this beautiful two-story home in the sought-after Covington at Lake Norman community! Offering 4 bedrooms, 3 bathrooms, and approximately 2,500 square feet of thoughtfully designed living space, this home combines comfort, functionality, and modern appeal. The open-concept floor plan features a spacious kitchen equipped with a gas range, ample cabinetry, and generous counter space, making it ideal for everyday living and entertaining. The main living areas are filled with natural light and provide a warm, inviting atmosphere throughout. The private primary suite serves as a relaxing retreat with an en-suite bathroom and plenty of space to unwind. A versatile loft area offers endless possibilities for a media room, home office, or playroom. Step outside to enjoy the large fenced backyard, perfect for pets, play, or outdoor gatherings. The screened patio provides a comfortable space to relax and enjoy the outdoors year-round. Recent interior painting adds a fresh, move-in-ready feel to the home. Residents of Covington at Lake Norman enjoy access to community amenities including an outdoor pool and playground, all while being conveniently located near shopping, dining, recreation, and the attractions of the Lake Norman area. Don't miss the opportunity to make this exceptional home yours—schedule your showing today!
- Listing Status:
- Pending
- Data Last Updated:
- August 11, 2026 at 1:18AM
- Listing Office:
- Premier South : 704-829-3518
- MLS ID:
- 4393493

- Appliances: DishwasherDisposalGas RangeMicrowave
- Laundry: Electric Dryer Hookup
- A/C: Central Air
- Heating: Natural Gas
- Parking: Attached Garage
- General: Site BuiltSlab
- Road/Access: ConcretePaved
- HOA Amenities: 210.0Quarterly
- Originating MLS: carolina
- County: Lincoln
- Zoning: PD-R92250
- Water: County Water
- Sewer: County Sewer
- Source: carolina
This listing courtesy of Premier South
Monthly Payment
- Principal & Interest $
- Property Taxes $
- Home Insurance $
- VA Funding Fee $

 New - 21 hours ago