4028 Spindrift Cove Drive, Denver, NC 28037
- 5 beds |
- 5 baths |
- 5,206 sqft
 Single-Family Home
  Built in 2025
  1.35acre lot
 3 car garage
  $365/sqft
  Listed 2 months ago
Property Description
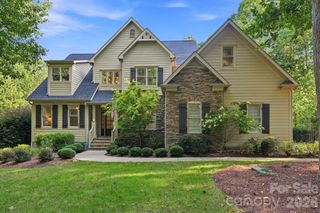
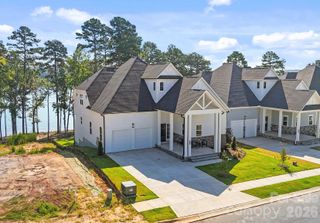
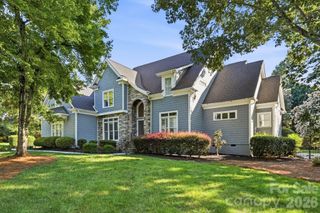
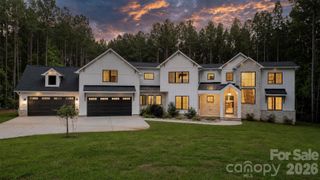
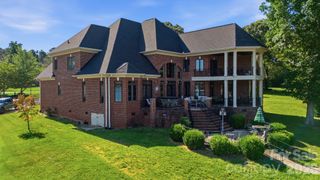
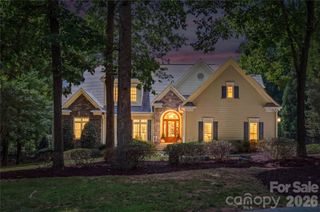
This extraordinary new construction waterfront estate nestled on 1.30 private acres in the prestigious Norman Pointe community on Lake Norman, situated at the end of a quiet cul-de-sac, this custom-built residence offers over 5,200 square feet of thoughtfully designed living space where timeless architecture meets modern luxury. The open-concept floor plan showcases soaring 12-foot ceilings, rich hardwood flooring, marble accents, designer lighting, and a dramatic floor-to-ceiling stone fireplace. The chef's kitchen is designed for both everyday living and entertaining, featuring premium appliances, custom cabinetry, an oversized quartz island, walk-in pantry, and seamless flow into the spacious living and dining areas. With the luxurious main-level primary suite, complete with a spa-inspired marble bath and expansive walk-in closet. The finished walk-out lower level is built for entertaining with an oversized recreation room, wine cellar, dual wet bars, flexible bonus space pre-wired for a home theater, and abundant storage. Outdoor living is equally impressive with a covered terrace overlooking the expansive backyard, offering ample room for a future resort-style pool. Additional highlights include five bedrooms, three full baths, two half baths, a three-car garage, natural gas, county water and sewer, irrigation system, and exceptional privacy surrounded by mature trees. Offering the perfect blend of luxury, craftsmanship, and lakefront lifestyle, this remarkable new construction home is a rare opportunity to own one of Lake Norman's finest waterfront properties.
- Listing Status:
- Active
- Data Last Updated:
- September 28, 2026 at 6:16PM
- Listing Office:
- Ivester Jackson Christie's : 980-435-5169
- MLS ID:
- 4404828

- General: Dock - FloatingIn-Ground Irrigation
- Style: Traditional
- Other Structures: DeckRear PorchCovered
- Parking: Attached Garage
- Roofing: Architectural Shingle
- General: Site BuiltBasementSlab
- Road/Access: Concrete
- HOA Amenities: 1000.0Annually
- Originating MLS: carolina
- County: Lincoln
- Zoning: PD-R CU85726
- View: WaterYear Round
- Utilities: Natural GasWired Internet Available
- Water: County Water
- Sewer: County Sewer
- Source: carolina
This listing courtesy of Ivester Jackson Christie's
Monthly Payment
- Principal & Interest $
- Property Taxes $
- Home Insurance $
- VA Funding Fee $