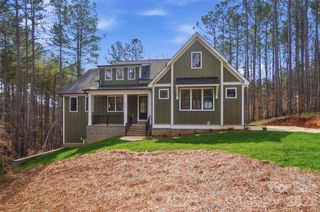
4237 Little Fork Cove Road, Denver, NC 28037
- 5 beds |
- 3 baths |
- 4,581 sqft
 Single-Family Home
  Built in 2015
  0.64acre lot
 2 car garage
  $181/sqft
  Listed 9 months ago
Property Description
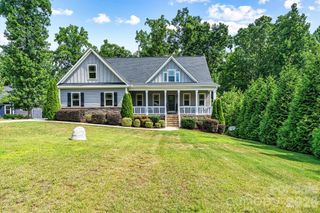
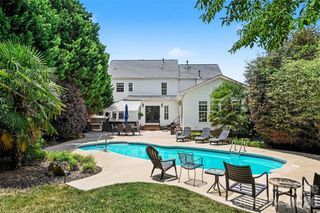
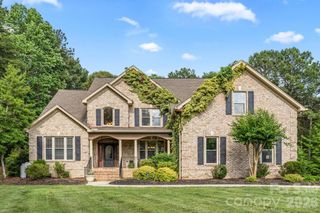
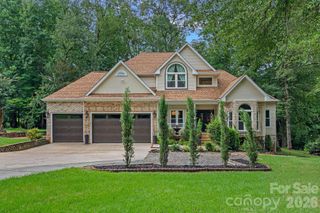
Welcome to this ALL-BRICK 5-bedroom, 3-bath home in the desirable Norman Pointe community, offering over 4,500 square feet of thoughtfully designed living space on a private, tree-lined 0.64-acre lot. The open-concept floor plan features a chef's kitchen with double ovens, a gas cooktop, oversized island, walk-in pantry, and seamless flow into the spacious great room with a cozy gas log fireplace. The main level also includes a dedicated office, formal dining room, and a guest suite with a full en-suite bath—ideal for visitors or multigenerational living. Upstairs, the expansive primary suite showcases a tray ceiling, dual walk-in closets, and en-suite bath with dual vanities, a garden tub, and a separate shower. Three additional oversized bedrooms, a full bath, a generous bonus room, and a spacious laundry room complete the upper level. The mostly finished walk-out basement offers incredible flexibility with ample space for a media room, game area, home gym, or recreation space, plus a bar/kitchenette area and plumbing already stubbed for an additional bathroom. Step outside to enjoy the deck, patio, and firepit overlooking the peaceful wooded backyard—perfect for entertaining or relaxing in privacy. Norman Pointe residents enjoy secure boat and RV storage, streetlights, and an unbeatable location just minutes from Lake Norman public boat access, top-rated schools, shopping, dining, and the new Highway 16 corridor. Plus, benefit from low Lincoln County taxes. Motivated sellers—don't miss this exceptional opportunity! Enjoy the virtual suggestions of possibilities to make this your own dream home!!
- Listing Status:
- Active
- Data Last Updated:
- August 11, 2026 at 12:18AM
- Listing Office:
- Keller Williams Lake Norman : 704-892-5518
- MLS ID:
- 4311413

- General: Fire Pit
- Style: Transitional
- Other Structures: Front PorchDeckPatio
- Parking: DrivewayAttached GarageGarage Door OpenerGarage Faces Side
- Roofing: Architectural Shingle
- Windows: Insulated Window(s)
- General: Site BuiltBasement
- Road/Access: ConcretePaved
- HOA Amenities: 1000.0Annually
- Originating MLS: carolina
- County: Lincoln
- Zoning: SFR85627
- Utilities: Cable AvailableNatural GasUnderground Utilities
- Water: County Water
- Sewer: County SewerOther - See Remarks
- Source: carolina
This listing courtesy of Keller Williams Lake Norman
Monthly Payment
- Principal & Interest $
- Property Taxes $
- Home Insurance $
- VA Funding Fee $