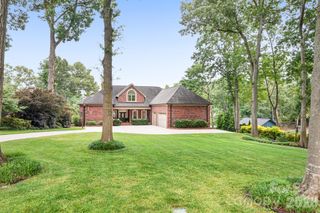
4412 Lake Forest Road, Denver, NC 28037
- 4 beds |
- 4 baths |
- 5,291 sqft
 Single-Family Home
  Built in 2010
  1.01acre lot
 3 car garage
  $547/sqft
  Listed 2 months ago
Property Description
This stunning Waterfront home in the sought-after gated community of Harbor Oaks has it all. Enjoy the quiet cove sitting on your covered dock with boat lift. Beautifully updated with spacious open floor plan includes a private main-level primary suite, guest accommodations on every level and exceptional indoor and outdoor living spaces. Completely remodeled bathrooms, brand-new appliances in both kitchens, California closets in the primary suite and pantry, a new house generator, custom shutters, fresh main-level flooring and a private hot tub area with an operable roof perfect for stargazing. Split bedroom plan with private primary on main level with seating area and direct access to the recessed hot tub. Open floor plan with great room, cozy keeping room, huge kitchen island, formal and informal dining spaces. The upper level features a bonus room with a guest suite. The lower level has abundant storage, large workshop with outside access, spacious family room, full beautiful kitchen, kitchen island, room for a pool table, seating area, guest bedroom with bath. This home has many outdoor areas to enjoy, screened porch with fireplace, lower-level patio, outdoor kitchen, outdoor fireplace, covered seating area at the dock and front porch. Plus, fresh interior and exterior paint throughout.
- Listing Status:
- Active
- Data Last Updated:
- September 28, 2026 at 6:16PM
- Listing Office:
- NorthGroup Real Estate LLC : 704-412-2804
- MLS ID:
- 4404304

- General: Fire PitDock - FloatingHot TubOutdoor Kitchen
- Other Structures: PorchBalconyFront PorchRear PorchScreenedPatioCovered
- Parking: DrivewayAttached Garage
- Roofing: Architectural Shingle
- General: Site BuiltBasement
- Road/Access: ConcretePaved
- HOA Amenities: 1350.0Annually
- Originating MLS: carolina
- County: Lincoln
- Zoning: PD-R85301
- View: Water
- Fencing: Back Yard
- Utilities: Propane
- Water: City
- Sewer: Septic Installed
- Source: carolina
- Exclusions: washerdryerformal dining room light fixture
This listing courtesy of NorthGroup Real Estate LLC
Monthly Payment
- Principal & Interest $
- Property Taxes $
- Home Insurance $
- VA Funding Fee $