4552 Sawgrass Court, Denver, NC 28037
- 5 beds |
- 4 baths |
- 5,462 sqft
 Single-Family Home
 Built in 2006
 1.25acre lot
 3 car garage
 $210/sqft
 Listed 1 month ago
Property Description
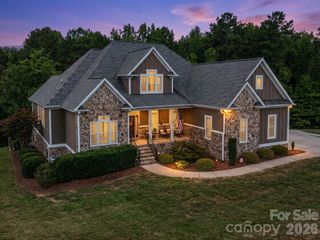
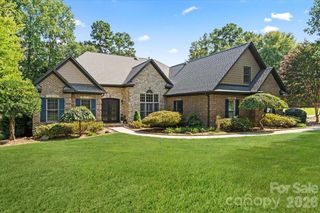
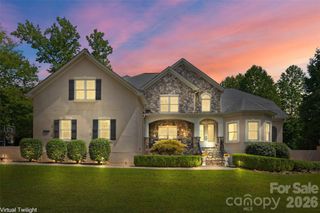
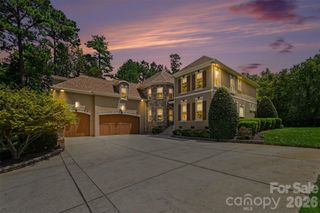
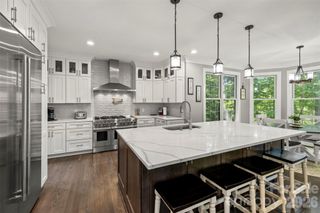
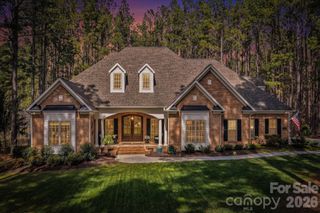
Tucked among mature trees on a private 1.25-acre cul-de-sac lot in Pebble Bay, this elegant retreat pairs Lake Norman living with a backyard made for unforgettable gatherings. Enjoy lake access through the community boat ramp, dock and paddlesport launch, then return home to your own heated saltwater pool, expansive patio and beautifully wooded surroundings. From leisurely afternoons poolside to dinner on the screened porch, the outdoor spaces invite you to stay and relax. Inside, soaring ceilings, rich wood floors and detailed trim create a warm, refined welcome, while three fireplaces add ambiance throughout. The main level kitchen connects with a sunny breakfast area and inviting sitting room, complemented by a separate dining room for special occasions. A main-level primary suite offers a tray ceiling, fireplace and spacious bath with a soaking tub, separate shower and walk-in closet with custom built-ins. The upper level features 3 bedrooms and a full bath providing plenty of space for family and overnight guests. The finished walk-out lower level takes entertaining further with a second kitchen, billiards area, wine cellar, home theater and exercise room, plus direct access to the pool patio. Five bedrooms, four full baths and a three-car garage provide generous space for everyday living and hosting. Thoughtful enhancements include a 2025 wood deck, updated theater technology and home automation for climate, lighting, sound, pool and security. A peaceful setting, exceptional gathering spaces and access to days on the lake make this a home to savor. *Pool table, all pool furniture, grill, 5 mounted flat screen TV’s, new Maytag commercial washer & dryer, plus reclining theater chairs ALL CONVEY!! **Please note - property is tenant occupied. Photos were taken before tenant moved in.
- Listing Status:
- Active
- Data Last Updated:
- November 10, 2026 at 5:15PM
- Listing Office:
- Keller Williams Ballantyne Area : 704-887-6600
- MLS ID:
- 4433105

- Other Structures: PorchFront PorchDeckScreenedPatioSide PorchCovered
- Parking: DrivewayAttached GarageGarage Faces Side
- General: Site BuiltBasement
- Road/Access: ConcretePaved
- HOA Amenities: 750.0Annually
- Originating MLS: carolina
- County: Catawba
- Zoning: R-304606010734070000
- Fencing: Back YardFenced
- Water: Community Well
- Sewer: Septic Installed
- Source: carolina
This listing courtesy of Keller Williams Ballantyne Area
Monthly Payment
- Principal & Interest $
- Property Taxes $
- Home Insurance $
- VA Funding Fee $