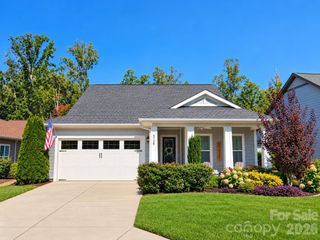
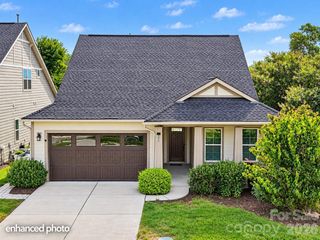
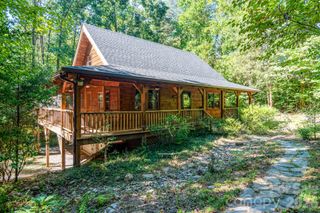
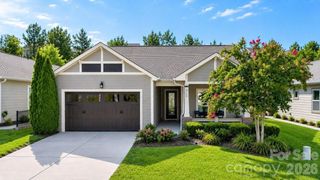
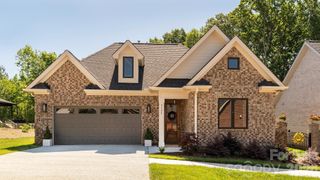
488 Flat Rock Drive, Denver, NC 28037
- 2 beds |
- 2 baths |
- 1,781 sqft
 Single-Family Home
 Built in 2016
 7,144sqft lot
 2 car garage
 $351/sqft
 Listed 14 days ago
Property Description
Welcome to resort-style living in the sought-after gated 55+ community of Trilogy Lake Norman! This beautifully maintained ranch home offers approximately 1,780 square feet of thoughtfully designed living space, featuring 2 bedrooms, 2 full bathrooms, a dedicated office, and a light-filled sunroom. The inviting open floor plan showcases soaring 10-foot ceilings, beautiful hardwood flooring, plantation shutters, and an abundance of natural light throughout. The spacious great room features custom built-ins and an electric fireplace, creating a warm and welcoming space to gather. The beautifully appointed kitchen offers quartz countertops, stainless steel appliances, a gas range, tile backsplash, and a generous center island that seamlessly connects to the dining and living areas, perfect for everyday living and entertaining. The spacious primary suite is a relaxing retreat, featuring a beautiful accent wall and a wall of windows overlooking the private backyard patio. The suite also offers a generous walk-in closet with custom organization and a deluxe ensuite bath complete with dual vanities and a walk-in shower. A private guest bedroom and separate office provide flexibility for hosting visitors or working from home. An upgraded sunroom, added during the original construction by the builder, is filled with natural light and provides additional living space to relax while enjoying views of the beautifully landscaped backyard. Outdoor living truly shines with a screened porch, extended patio with a covered gazebo, and a fully fenced backyard offering a private setting for relaxing or entertaining. Additional highlights include a welcoming covered front porch, spacious laundry room with cabinetry, two-car garage, and a freshly painted exterior that adds to the home's beautiful curb appeal. Beyond the home, enjoy the exceptional Trilogy lifestyle with access to the Twin Mills Club, offering indoor and outdoor pools, a fitness center, dining, tennis, pickleball, and an active calendar of social clubs and activities, along with access to Freedom Boat Club on Lake Norman. HOA dues include lawn maintenance, giving you more time to enjoy the amenities and lifestyle this vibrant community has to offer. Discover the perfect blend of comfort, thoughtful upgrades, and low-maintenance resort-style living!
- Listing Status:
- Active
- Data Last Updated:
- November 10, 2026 at 4:16PM
- Listing Office:
- EXP Realty LLC Mooresville : 336-398-3824
- MLS ID:
- 4437456

- Style: Ranch
- Other Structures: Front PorchRear PorchScreenedPatioCovered
- Parking: DrivewayAttached GarageGarage Faces Front
- Roofing: Architectural Shingle
- Windows: Insulated Window(s)
- General: Site BuiltSlab
- Road/Access: ConcretePaved
- HOA Amenities: 539.8Monthly
- Originating MLS: carolina
- County: Lincoln
- Zoning: PD-R92644
- Fencing: Back YardFenced
- Utilities: Electricity ConnectedNatural Gas
- Water: City
- Sewer: Public Sewer
- Source: carolina
- Exclusions: Garage Shelving.
This listing courtesy of EXP Realty LLC Mooresville
Monthly Payment
- Principal & Interest $
- Property Taxes $
- Home Insurance $
- VA Funding Fee $