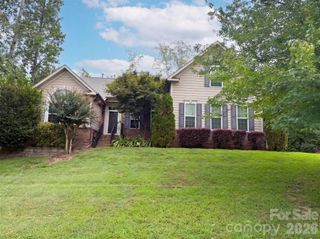
5857 McClintock Drive, Denver, NC 28037
- 4 beds |
- 3 baths |
- 2,363 sqft
 Single-Family Home
  Built in 2015
  0.35acre lot
 2 car garage
  $224/sqft
  Listed 3 days ago
Property Description
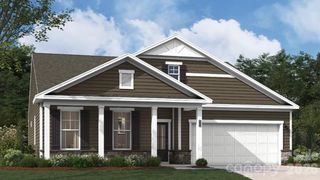
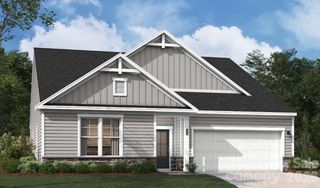
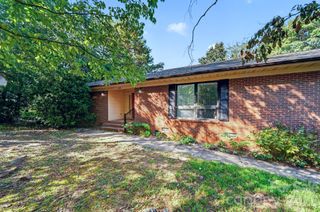
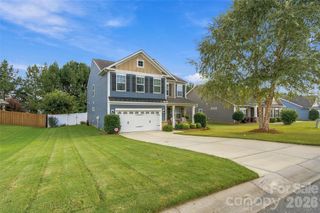
Welcome to 5857 McClintock Drive in desirable Denver, NC! This beautiful 4BR/3BA home offers the perfect blend of comfort & functionality. The charming front porch sets the tone for what awaits inside. Step inside to a bright, open concept layout designed for both living and entertaining. The spacious kitchen features a breakfast bar, abundant cabinetry, & large pantry, that opens to the living and dining areas. A cozy fireplace creates a warm focal point in the family room. The floorplan offers flexible living space with a main-level bedroom & full bath, perfect for guests, an office or multi-generational living. Upstairs, the generously sized bedrooms provide plenty of privacy, while the primary suite offers a comfortable retreat with a large walk-in closet. The primary bath offers dual vanity, separate walk-in shower and generous counter space. Enjoy the attached 2-car garage, landscaped yard and peaceful wooded setting. Convenient access to Lake Norman, a community pool, playground and a welcoming neighborhood feel. Welcome Home!
- Listing Status:
- Active
- Data Last Updated:
- September 27, 2026 at 9:16PM
- Listing Office:
- EXP Realty LLC Mooresville : 336-398-3824
- MLS ID:
- 4420442

- General: Fire PitShed(s)
- Other Structures: Front PorchPatio
- Parking: Attached GarageGarage Door OpenerGarage Faces Front
- Roofing: Architectural Shingle
- General: Site BuiltSlab
- Road/Access: ConcretePaved
- HOA Amenities: 210.0Quarterly
- Originating MLS: carolina
- County: Lincoln
- Zoning: PD-R91305
- Fencing: Back YardFenced
- Utilities: Electricity ConnectedPropane
- Water: County Water
- Sewer: County Sewer
- Source: carolina
This listing courtesy of EXP Realty LLC Mooresville
Monthly Payment
- Principal & Interest $
- Property Taxes $
- Home Insurance $
- VA Funding Fee $

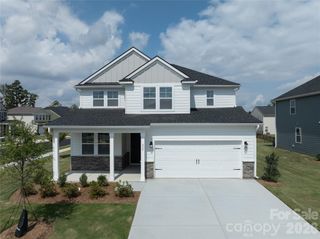
 New - 1 day ago