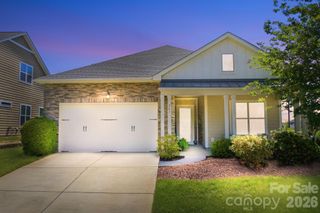
6164 Pier Drive, Denver, NC 28037
- 4 beds |
- 3 baths |
- 2,634 sqft
 Single-Family Home
  Built in 2022
  6,970sqft lot
 2 car garage
  $288/sqft
  Listed 15 days ago
Property Description
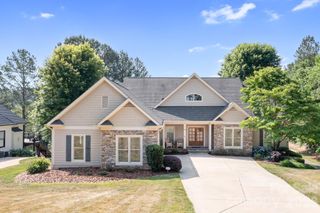
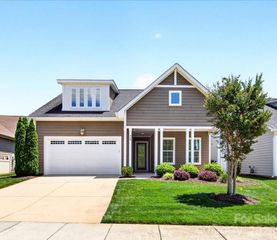
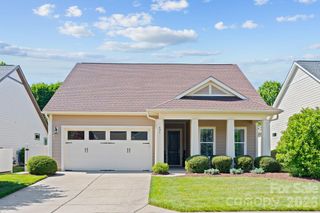
For buyers waiting for the perfect fit in Trilogy Lake Norman, this sought-after Connect with Loft floor plan delivers the lifestyle, flexibility and seamless indoor-outdoor living so many are searching for. The interior features luxury vinyl plank flooring throughout both levels, GE Café appliances, quartz and granite surfaces, integrated surround sound, smart home features, tankless water heater and gas fireplace. Designed for both entertaining and everyday living, the open-concept layout flows effortlessly from the oversized kitchen island into the dining area and living room, while French doors open to a private office or den. The primary suite offers a bath with oversized shower and generous closet space. Two additional bedrooms and full bath complete the main level, while upstairs offers a loft/bonus area, private guest suite and large walk-in storage. Expansive sliding doors off the dining area create a seamless connection to the screened porch and outdoor living spaces beyond. The professionally landscaped backyard was designed for both entertaining and unwinding, centered around a custom patio with large-format tile, stonework, built-in Bull grilling island and gas fire pit with curved seating wall. Whether entertaining friends or relaxing around the fire, this outdoor space truly feels like an extension of the home. Residents enjoy access to the renowned Twin Mills Club with indoor and outdoor pools, fitness center, pickleball and tennis courts, walking trails, art studio, on-site dining and an impressive variety of clubs and social events. Don’t miss this rare opportunity to own a home that truly checks all the boxes.
- Listing Status:
- Active
- Data Last Updated:
- May 26, 2026 at 11:17PM
- Listing Office:
- Hendrix Properties : 704-737-4400
- MLS ID:
- 4378181

- General: Fire PitGas GrillLawn Maintenance
- Style: Transitional
- Other Structures: Front PorchRear PorchScreenedPatioCovered
- Parking: Attached GarageGarage Door Opener
- Roofing: Architectural Shingle
- Windows: Window Treatments
- General: Site BuiltSlab
- Road/Access: ConcretePaved
- HOA Amenities: 539.8Monthly
- Originating MLS: carolina
- County: Lincoln
- Zoning: PD-R104234
- Restrictions: Refer to CCRs
- Utilities: Electricity ConnectedNatural Gas
- Water: County Water
- Sewer: County Sewer
- Source: carolina
This listing courtesy of Hendrix Properties
Monthly Payment
- Principal & Interest $
- Property Taxes $
- Home Insurance $
- VA Funding Fee $

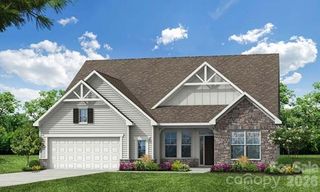
 New - 18 hours ago