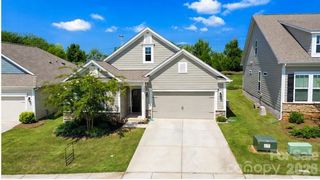
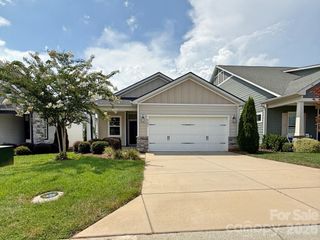
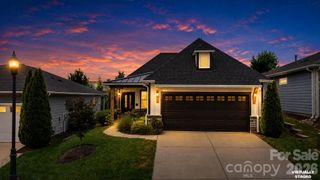
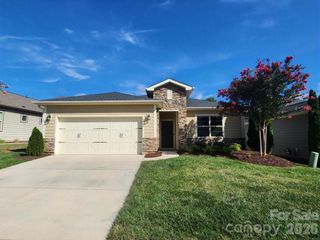
6243 Scuttle Lane, Denver, NC 28037
- 2 beds |
- 2 baths |
- 1,595 sqft
 Single-Family Home
  Built in 2023
  4,792sqft lot
 2 car garage
  $307/sqft
  Listed 3 days ago
Property Description
Built in 2023, this move-in-ready Glory floor plan offers easy single-level living with an open-concept design. The chef's kitchen features a 9-foot island, abundant cabinetry with upper and lower lighting, a customizable pantry, stainless steel appliances, and a gas range with dual ovens. The kitchen flows seamlessly into the dining and great rooms, creating the perfect space for entertaining. The spacious primary suite overlooks the backyard and includes a spa-like bath with dual vanities, a walk-in shower with bench seating, and a private water closet. Upgrades include a gas fireplace, designer lighting, a screened porch, an extended paver patio with a seating wall, an epoxy-coated garage floor, custom shelving, a security system, and custom window shades. Smart home features include app-controlled lighting, thermostat, garage door, Ring doorbell and patio camera, keyless entry, and USB outlets. The HOA maintains the front and side yards for low-maintenance living. Trilogy LKN has many social clubs that will keep you active in the lifestyle you dreamed of. HOA dues cover trash service, lawn service for the front and sides, and access to a gym. Extra features document available.
- Listing Status:
- Active
- Data Last Updated:
- August 10, 2026 at 7:16PM
- Listing Office:
- Howard Hanna Allen Tate Huntersville : 704-949-1300
- MLS ID:
- 4412253

- General: In-Ground IrrigationLawn Maintenance
- Style: Transitional
- Other Structures: Front PorchScreenedPatioCovered
- Parking: DrivewayAttached GarageGarage Door OpenerGarage Faces Front
- Roofing: Architectural Shingle
- Windows: Insulated Window(s)
- General: Site BuiltSlab
- Road/Access: Concrete
- HOA Amenities: 539.8Monthly
- Originating MLS: carolina
- County: Lincoln
- Zoning: PD-R104203
- Utilities: Natural GasUnderground Power LinesUnderground Utilities
- Water: County Water
- Sewer: County Sewer
- Source: carolina
- Exclusions: Curtain Rods and curtainsTV mount in Den
This listing courtesy of Howard Hanna Allen Tate Huntersville
Monthly Payment
- Principal & Interest $
- Property Taxes $
- Home Insurance $
- VA Funding Fee $

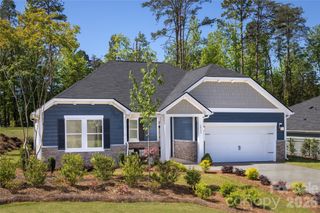
 New - 1 day ago