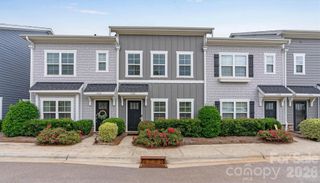
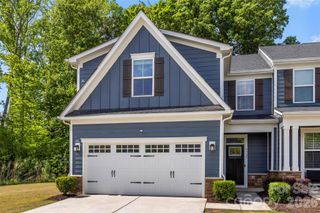
6315 Ashton Park Drive, Denver, NC 28037
- 3 beds |
- 3 baths |
- 1,876 sqft
 Town Home
  Built in 2023
  —— sqft lot
  2 car garage
  $207/sqft
  Listed 1 month ago
Property Description
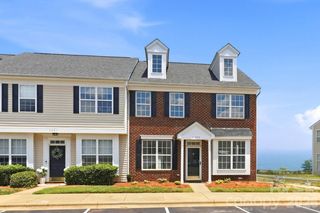
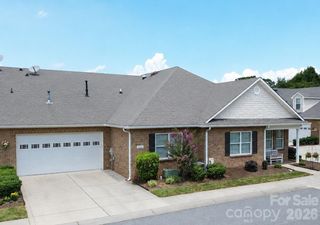
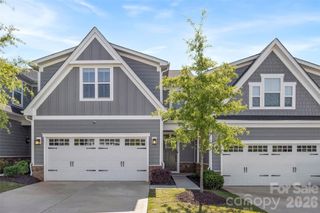
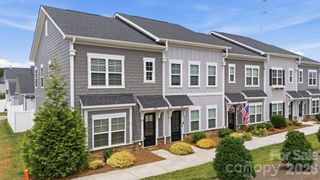
Welcome to this beautifully maintained end-unit townhome in the highly sought-after Rivercross community! Situated on a premium lot backing to the HOA's protected tree-save area, you'll enjoy peaceful wooded views, a fully fenced backyard, and added seclusion that's rarely found in townhome communities. Inside, the open-concept floor plan is designed for both everyday living and entertaining. The stylish kitchen features an over-sized island with quartz countertops, stainless steel appliances, a gas range, and plenty of cabinet space. Thoughtful upgrades throughout the home include upgraded lighting, ceiling fans in all bedrooms, drop-zone by the front entryway, and a tankless hot water heater for endless hot water and improved efficiency. The spacious primary suite features a tray ceiling, dual walk-in closets and a spa-inspired ensuite bath with a Roman-style shower complete with dual showerheads. Step outside to your private patio and fully fenced backyard overlooking the wooded treesave, creating the perfect setting for morning coffee, or outdoor entertaining. Residents of Rivercross enjoy exceptional amenities, including a resort-style swimming pool with cabanas, a large clubhouse with meeting rooms and co-working space, and a full-size fitness center. Conveniently located minutes to Lake Norman and everything the Denver area has to offer, this move-in-ready townhome combines modern upgrades, privacy, and an outstanding lifestyle in one exceptional package.
- Listing Status:
- Active
- Data Last Updated:
- August 10, 2026 at 10:18PM
- Listing Office:
- Howard Hanna Allen Tate Lake Norman : 704-896-8283
- MLS ID:
- 4400268

- General: Lawn Maintenance
- Other Structures: Patio
- Parking: DrivewayAttached GarageGarage Faces Front
- Roofing: Architectural Shingle
- General: Site BuiltSlab
- Road/Access: ConcretePaved
- HOA Amenities: 276.0Monthly
- Originating MLS: carolina
- County: Lincoln
- Zoning: PD-MU4603407500
- Fencing: Back YardFull
- Utilities: Cable ConnectedElectricity ConnectedNatural Gas
- Water: City
- Sewer: Public Sewer
- Source: carolina
This listing courtesy of Howard Hanna Allen Tate Lake Norman
Monthly Payment
- Principal & Interest $
- Property Taxes $
- Home Insurance $
- VA Funding Fee $