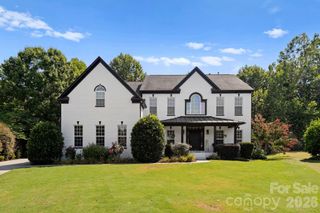
7027 Sylvan Retreat Drive, Denver, NC 28037
- 5 beds |
- 4 baths |
- 3,570 sqft
 Single-Family Home
  Built in 2025
  8,276sqft lot
 3 car garage
  $182/sqft
  Listed 2 days ago
Property Description
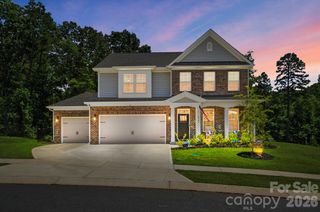
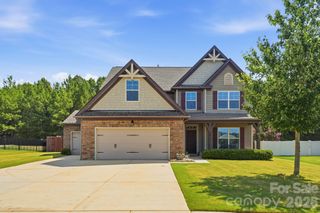
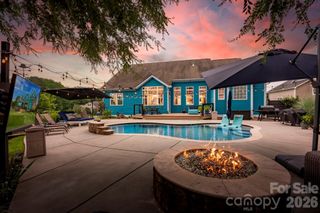
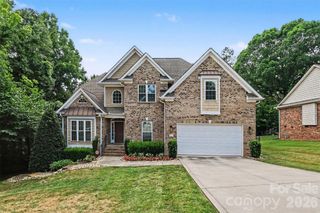
Why wait for new construction when you can have the upgrades already completed? This beautifully maintained 5-bedroom, 4-bath home offers 3,570 square feet of thoughtfully designed living space in Denver's desirable Sylvan Creek community, highlighted by a stunning private in-ground pool and an expansive concrete pool deck that transforms the backyard into the ultimate outdoor retreat. The open-concept main level is designed for both everyday living and entertaining, featuring a spacious family room with a gas fireplace, a bright breakfast area, and a beautifully appointed kitchen with an oversized island, gas cooktop, tile backsplash, abundant cabinetry, and included refrigerator. A dedicated study with French doors provides the perfect home office, while a main-level guest bedroom and full bath offer flexible living options for visitors or multi-generational needs. Upstairs, you'll find an expansive recreation room, four additional bedrooms, including a spacious primary suite, three full bathrooms, and a conveniently located laundry room. The primary bath features dual vanities, a soaking tub, a large walk-in tiled shower with frameless glass, and generous closet space. Step outside to enjoy your own backyard oasis, complete with a covered patio overlooking the sparkling in-ground pool, creating the perfect space for relaxing or entertaining family and friends. Additional features include access to Sylvan Creek's exceptional amenities, including a community pool, cabana, playground, pond, sidewalks, streetlights, and walking trails. Conveniently located near Lake Norman, shopping, dining, and major commuter routes, this home offers the perfect combination of space, comfort, and lifestyle.
- Listing Status:
- Active
- Data Last Updated:
- July 31, 2026 at 6:18PM
- Listing Office:
- COMPASS : 704-234-7880
- MLS ID:
- 4406947

- Parking: DrivewayAttached Garage
- General: Site BuiltSlab
- Road/Access: ConcretePaved
- HOA Amenities: 372.0Quarterly
- Originating MLS: carolina
- County: Lincoln
- Zoning: PD-R107363
- Water: City
- Sewer: Public Sewer
- Source: carolina
This listing courtesy of COMPASS
Monthly Payment
- Principal & Interest $
- Property Taxes $
- Home Insurance $
- VA Funding Fee $

 New - 1 day ago