7519 Katherine Drive, Denver, NC 28037
- 3 beds |
- 3 baths |
- 1,512 sqft
 Single-Family Home
 Built in 1999
 8,451sqft lot
 2 car garage
 $192/sqft
 Listed 1 month ago
Property Description
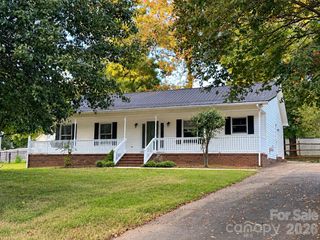
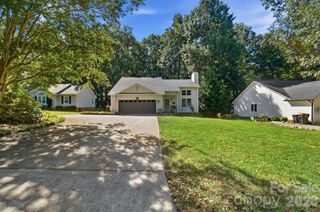
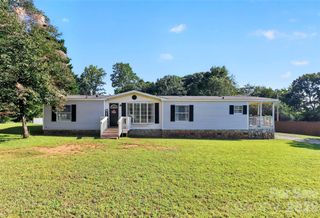
$35K Price Reduction! Welcome to 7519 Katherine Drive in Denver’s Lakehaven Estates! With a covered front porch, a freshly painted interior and a flexible two-story layout, this home offers room to settle in and make it your own. Step inside to a main level designed for everyday living and gathering. The living area flows into the dining space, with the kitchen close at hand whether you’re making dinner or hosting friends. A half bath and main-level laundry add convenience to the layout. Upstairs, you’ll find three bedrooms and two full baths, plus a spacious bonus room. Use it as a home office, hobby room, playroom or a second living area—the choice is yours. When it’s time to head outside, the back deck and pergola offer a spot to relax or entertain. The fenced backyard provides additional outdoor space, and the shed gives you a place for tools and lawn equipment. An attached two-car garage rounds out the practical features. You’ll be close to Denver’s shopping and dining, with Lake Norman recreation and public boat access nearby. If you’ve been looking for a home with both indoor flexibility and outdoor space, come take a look at 7519 Katherine Drive!
- Listing Status:
- Active
- Data Last Updated:
- November 10, 2026 at 1:17PM
- Listing Office:
- Lantern Realty & Development LLC : 704-267-3957
- MLS ID:
- 4428529

- General: Shed(s)
- Other Structures: Front PorchDeck
- Parking: Attached Garage
- General: Site BuiltSlab
- Road/Access: ConcretePaved
- Originating MLS: carolina
- County: Lincoln
- Zoning: R-SF75533
- Fencing: Fenced
- Water: Well
- Sewer: County Sewer
- Source: carolina
This listing courtesy of Lantern Realty & Development LLC
Monthly Payment
- Principal & Interest $
- Property Taxes $
- Home Insurance $
- VA Funding Fee $