7813 Red Robin Trail, Denver, NC 28037
- 3 beds |
- 2 baths |
- 1,748 sqft
 Single-Family Home
  Built in 1991
  9,583sqft lot
 2 car garage
  $200/sqft
  Listed 1 month ago
Property Description
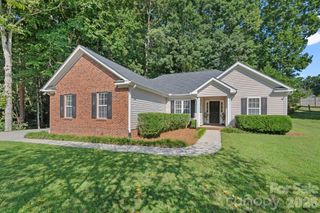
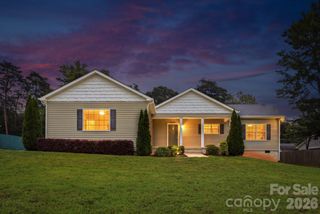
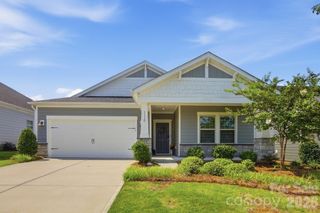
Welcome to this charming 1.5-story Cape Cod-style home located in Lakehaven Estates in Denver, offering character, an inviting atmosphere, and NO HOA. This lovely home is just minutes from Lake Norman and offers the perfect blend of comfort and convenience in a highly desirable location. A classic wraparound front porch offers an inviting space for rocking chairs and relaxed outdoor living. Inside, the home provides a comfortable and welcoming layout designed for both everyday living and entertaining. The main living areas flow creating a warm and functional space for gatherings, relaxation, and daily routines, while a bright sunroom provides additional space filled with natural light for year-round enjoyment. This property is ideally located near Highway 16, shopping, dining, parks, and local schools, this property ensures easy access to everyday essentials while maintaining a peaceful neighborhood setting. Best of all, you are just minutes from Lake Norman’s public access areas, offering convenient opportunities for boating, fishing, and enjoying lake life. Don’t miss the chance to make this inviting home your own.
- Listing Status:
- Pending
- Data Last Updated:
- August 11, 2026 at 12:18AM
- Listing Office:
- Rinehart Realty Corporation : 704-499-9999
- MLS ID:
- 4381029

- General: Attic Stairs Pulldown
- Appliances: DishwasherElectric CooktopElectric OvenElectric Water HeaterPlumbed For Ice Maker
- Laundry: Laundry Closet
- Flooring: TileWood
- A/C: Ceiling Fan(s)Central AirZoned
- Heating: ElectricForced AirZoned
- Fireplace: PropaneOther - See RemarksFireplace
- General: Fire PitShed(s)
- Style: Cape Cod
- Other Structures: Front PorchDeckSide Porch
- Parking: DrivewayAttached GarageGarage Faces Front
- General: Site BuiltCrawl Space
- Road/Access: AsphaltPaved
- Originating MLS: carolina
- County: Lincoln
- Zoning: R-SF56799
- Fencing: Invisible
- Utilities: Cable ConnectedPropane
- Water: Well
- Sewer: Septic Installed
- Source: carolina
This listing courtesy of Rinehart Realty Corporation
Monthly Payment
- Principal & Interest $
- Property Taxes $
- Home Insurance $
- VA Funding Fee $