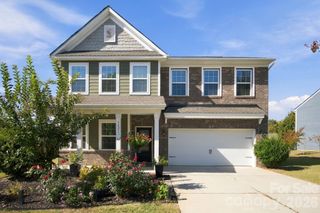
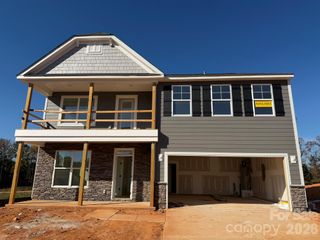
7942 Lake Vista Drive, Denver, NC 28037
- 4 beds |
- 3 baths |
- 2,617 sqft
 Single-Family Home
 Built in 1972
 0.56acre lot
 2 car garage
 $220/sqft
 Listed 12 days ago
Property Description
Renovated Full-Brick Ranch with Deeded Community Boat Ramp Access to Lake Norman, water views, Dual Garages & No HOA! Discover the perfect blend of timeless construction, modern updates, and lake-area living in the heart of Denver, NC! This beautifully renovated full-brick ranch, built in 1972 and situated on a generous 0.558-acre lot, offers 4 bedrooms, 2.5 baths, and a finished basement with plenty of flexible living space. Renovated throughout, with a cohesive look and easy maintenance. Enjoy the warmth and ambiance of the propane gas fireplace, with the owned propane tank conveying with the property. Car enthusiasts, hobbyists, and anyone needing extra storage will appreciate the incredible garage setup, featuring an attached two-car garage plus a detached two-car garage. With room for vehicles, recreational equipment, a workshop, and more, the possibilities are endless. Enjoy the lake lifestyle with deeded community boat ramp access and seasonal views of beautiful Lake Norman, all without the restrictions of an HOA. Whether you're looking to spend your days on the water, entertain at home, or simply enjoy the space and freedom of a larger lot, this property offers a unique opportunity to embrace the best of Denver living. Please visit the link here for drone footage of how close you will be to Lake Norman! https://listings.nextdoorphotos.com/vd/271798746
- Listing Status:
- Active
- Data Last Updated:
- November 10, 2026 at 6:16AM
- Listing Office:
- Ivy Property Group LLC : 704-999-3366
- MLS ID:
- 4438940

- Style: Ranch
- Other Structures: Front PorchDeckSide PorchCovered
- Parking: Attached GarageDetached GarageGarage Door OpenerGarage Faces SideKeypad Entry
- Roofing: Architectural Shingle
- General: Site BuiltBasement
- Road/Access: Concrete
- Originating MLS: carolina
- County: Lincoln
- Zoning: R-SF30402
- View: Water
- Utilities: Electricity ConnectedPropane
- Water: City
- Sewer: Septic Installed
- Source: carolina
This listing courtesy of Ivy Property Group LLC
Monthly Payment
- Principal & Interest $
- Property Taxes $
- Home Insurance $
- VA Funding Fee $