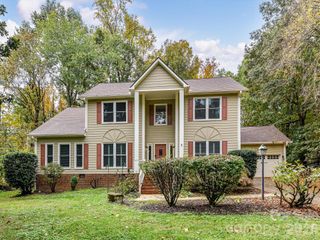
8074 Andrew Franklin Drive, Denver, NC 28037
- 5 beds |
- 4 baths |
- 3,201 sqft
 Single-Family Home
 Built in 2006
 0.78acre lot
 4 car garage
 $226/sqft
 Listed 12 days ago
Property Description
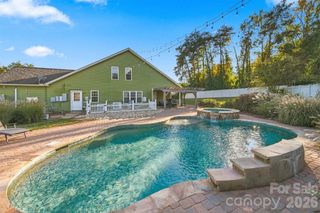
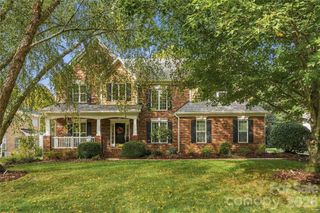
Welcome to 8074 Andrew Franklin Drive, where a beautifully designed home, an updated kitchen, fully fenced backyard, and impressive four-car garage come together on a spacious cul-de-sac lot in Denver's desirable Salem Springs community! Nestled among mature trees, this inviting property offers a wonderful blend of privacy, comfort, and functionality, with 5 bedrooms, 3.5 bathrooms, and approximately 3,200 square feet of versatile living space, all just minutes from the beauty and recreational opportunities of Lake Norman. Step inside to discover a welcoming two-story layout featuring abundant natural light and thoughtfully designed living spaces. The spacious living room showcases a cozy fireplace framed by built-in shelving and large windows overlooking the peaceful surroundings. The updated kitchen features beautiful cabinetry, granite countertops, a center island, and a charming breakfast area that flows effortlessly into the main living spaces, creating an ideal setting for everyday living and entertaining. A formal dining area with elegant trim detailing provides an inviting space for gatherings and special occasions. The main-level primary suite offers a relaxing retreat with a tray ceiling, generous walk-in closet, and spacious ensuite bathroom featuring a soaking tub, separate shower, and dual vanities. Upstairs, four additional bedrooms and two full bathrooms provide plenty of room for family and guests, while the expansive bonus room offers endless possibilities for a media room, playroom, home office, or additional entertainment space. Another standout feature is the property's exceptional four-car garage configuration, featuring two separate two-car garages, ideal for car enthusiasts, hobbyists, creative projects, or additional storage. Outdoor living is equally impressive, with a fully fenced backyard offering privacy and plenty of space for outdoor activities, entertaining, or simply enjoying the peaceful wooded surroundings. A charming covered front porch, spacious rear deck, and inviting fire pit area surrounded by mature trees create multiple spaces to relax and unwind. Whether hosting weekend gatherings, enjoying a quiet morning outdoors, or spending evenings around the fire, this beautiful setting provides a wonderful extension of the home's living space. Located in the established Salem Springs community, this home enjoys a desirable neighborhood setting with spacious homesites and convenient access to the Lake Norman area. Nearby shopping, dining, parks, boating, and waterfront recreation provide plenty of opportunities to enjoy the surrounding area. With its updated kitchen, fully fenced backyard, generous living space, exceptional garage accommodations, and beautiful wooded surroundings, this property offers a wonderful opportunity to enjoy the best of Denver living!
- Listing Status:
- Active
- Data Last Updated:
- November 10, 2026 at 7:18AM
- Listing Office:
- Keller Williams South Park : 704-602-0400
- MLS ID:
- 4436825

- General: Fire Pit
- Other Structures: Front PorchDeckCovered
- Parking: Attached Garage
- General: Site BuiltCrawl Space
- Road/Access: ConcretePaved
- HOA Amenities: 162.0Semi-Annually
- Originating MLS: carolina
- County: Lincoln
- Zoning: R-SF83789
- Fencing: Back YardFenced
- Water: City
- Sewer: Public Sewer
- Source: carolina
This listing courtesy of Keller Williams South Park
Monthly Payment
- Principal & Interest $
- Property Taxes $
- Home Insurance $
- VA Funding Fee $