8172 Malibu Pointe Lane, Denver, NC 28037
- 4 beds |
- 3 baths |
- 2,463 sqft
 Single-Family Home
  Built in 1984
  0.5acre lot
 —— car garage
  $607/sqft
  Listed 7 days ago
Property Description
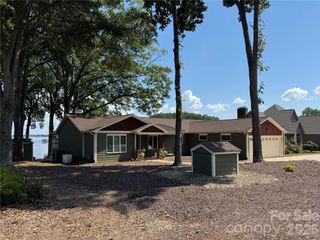
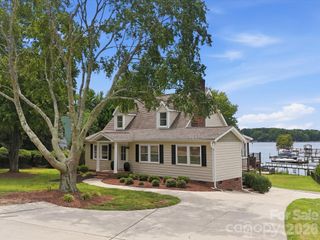
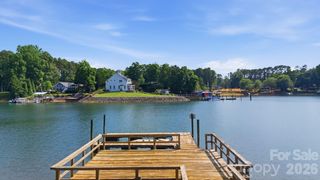
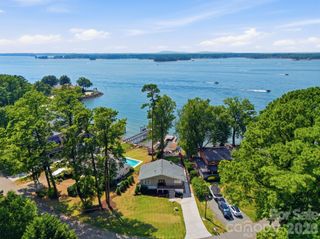
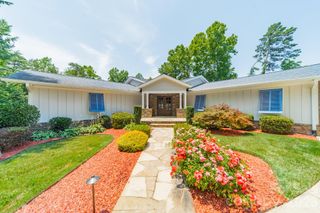
**IF YOU HAVE BEEN WAITING FOR TURNKEY WATERFRONT ON LAKE NORMAN, NOW IS YOUR CHANCE** Set back along a private road on the shores of Lake Norman, this immaculate waterfront home offers the kind of setting that is increasingly hard to find. With no HOA and a neighborhood known for its privacy and limited turnover, the setting feels wonderfully tucked away and special. But the real showstopper is the backyard - a stunning waterfront oasis designed for enjoying lake life at its best. Mature landscaping, landscape lighting, a private dock, hot tub, outdoor firepit, and large covered deck create an incredible outdoor retreat with the lake as its backdrop. Inside, the home is equally impressive and beautifully maintained. All-new LVP flooring and fresh paint create a bright, polished feel throughout, while the stunning kitchen features a beautiful marble island and flows effortlessly into the vaulted family room with a gas fireplace. The thoughtful four-bedroom layout offers three bedrooms on the main level, including a second primary suite, while the primary suite enjoys its own private upstairs retreat with beautiful lake views. Additional updates include a newer roof, gutter guards, window treatments throughout and professionally added landscape lighting. Every detail reflects the care that has gone into maintaining and enhancing this exceptional property. The combination of privacy, waterfront living, an extraordinary backyard, flexible bedroom spaces, and a coveted no-HOA setting makes 8172 Malibu Pointe Lane a truly special Lake Norman offering. This is more than a beautiful home - it is a place to slow down, gather, entertain and enjoy the lake every day.
- Listing Status:
- Active
- Data Last Updated:
- September 23, 2026 at 7:16AM
- Listing Office:
- RE/MAX Executive : 704-662-0095
- MLS ID:
- 4424504

- General: Fire PitDock - FloatingHot TubShed(s)
- Style: Contemporary
- Other Structures: BalconyDeckRear PorchCovered
- Parking: Driveway
- Roofing: Architectural Shingle
- Windows: Window Treatments
- General: Site BuiltSlab
- Road/Access: ConcretePaved
- Originating MLS: carolina
- County: Lincoln
- Zoning: R-SF31351
- View: Water
- Restrictions: None
- Utilities: Propane
- Water: Well
- Sewer: Septic Installed
- Source: carolina
- Exclusions: Mirrors that are leaning or hung like pictures
This listing courtesy of RE/MAX Executive
Monthly Payment
- Principal & Interest $
- Property Taxes $
- Home Insurance $
- VA Funding Fee $