100 Jill Street, Dudley, NC 28333
- 3 beds |
- 1 bath |
- 1,581 sqft
 Single-Family Home
 Built in 1971
 0.6acre lot
 —— car garage
 $126/sqft
 Listed 1 month ago
Property Description
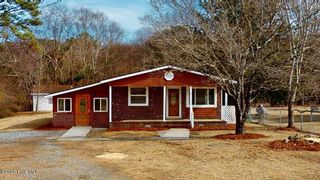
Welcome to 100 Jill St! This one-owner brick ranch has been lovingly maintained through the years and offers 1,581 sq. ft. of comfortable, functional living space with NO HOA! The updated kitchen is a standout with granite countertops, tile backsplash, beautiful cabinetry, stainless steel appliances and a large island with plenty of storage and seating. Just off the kitchen is a dining area, while the original living room and HUGE 17' x 23' family room give you two separate spaces to gather, relax or entertain. A patio door from the family room leads directly to the patio and fenced backyard. All three bedrooms are located on one level, along with an updated full bath. A dedicated laundry room with built-in cabinetry provides additional storage and backyard access. Refrigerator, washer and dryer all convey! Outside is where this property offers even more! The wired detached building is divided into two separate spaces. The storage side is accessed by a man door, while the finished side features both a working garage door and separate man door, plus propane heat and wall A/C--giving the next owner plenty of options for a workshop, hobby space, home gym or more. Beside it is a HUGE covered carport offering fantastic additional storage for a boat, small camper, trailer or other recreational toys. The attached carport at the home also includes an additional storage room. Updated kitchen, TWO spacious living areas, fenced backyard, incredible detached building and covered storage, NO HOA, and a home cared for by the same family since it was built--100 Jill St is ready for its next chapter!
- Listing Status:
- Active
- Date Added:
- October 8, 2026
- Data Last Updated:
- November 13, 2026 at 1:17AM
- Listing Office:
- Down Home Realty And Property Management, LLC : 919-947-1575
- MLS ID:
- 100609109

- General: Barn(s)Storage
- Other Structures: Barn(s)StoragePatio
- Parking: Attached CarportDetached CarportParking spaces: 0
- Roofing: Shingle
- General: BrickWood FrameOneBrick/Mortar
- Road/Access: MaintainedSee Remarks
- Originating MLS: Hive MLS
- School District: Wayne County Public Schools
- County: Wayne
- Zoning: OHLT 13 SOUTH HAVEN02g11081001013
- View: None
- Fencing: Chain LinkBack Yard
- Utilities: Water Connected
- Water: Public
- Sewer: Septic Tank
- Source: Hive MLS
This listing courtesy of Down Home Realty And Property Management, LLC
Monthly Payment
- Principal & Interest $
- Property Taxes $
- Home Insurance $
- VA Funding Fee $

 New - 1 day ago