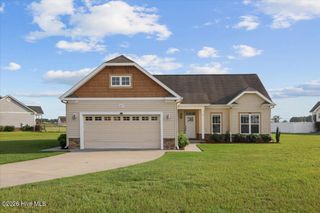
282 Swinson Drive, Dudley, NC 28333
- 3 beds |
- 3 baths |
- 1,594 sqft
 Single-Family Home
 Built in 2024
 0.46acre lot
 1 car garage
 $166/sqft
 Listed 7 days ago
Property Description
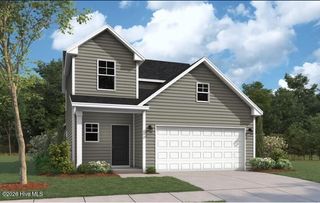
Just Like New, But Better! This beautifully maintained 3-bedroom, 2.5-bath home offers 1,594 square feet of comfortable living space with a functional layout and desirable features throughout. The spacious living room provides plenty of room for entertaining and everyday relaxation. The kitchen features granite countertops and opens to the dining area, creating a welcoming space for gathering. A standout feature is the convenient walk-in pantry, offering plenty of additional storage. Upstairs, the spacious primary suite features a private bath with dual vanities, a relaxing soaking tub, separate shower, and a large walk-in closet. Two additional bedrooms provide ample space, including one with its own walk-in closet. Enjoy outdoor living in the privacy-fenced backyard, complete with a patio perfect for grilling and entertaining, along with a 10x20 storage building for added convenience. Additional features include a one-car insulated garage equipped with a 50-amp outlet. With its spacious layout, thoughtful features, and great indoor and outdoor living spaces, this home is one you won't want to miss!
- Listing Status:
- Active
- Date Added:
- November 5, 2026
- Data Last Updated:
- November 12, 2026 at 10:18PM
- Listing Office:
- Down Home Realty And Property Management, LLC : 919-947-1575
- MLS ID:
- 100614660

- General: Outbuilding
- Other Structures: OutbuildingPatio
- Parking: Shared DrivewayGarage Faces FrontAttachedConcreteParking spaces: 1
- Roofing: Shingle
- General: Vinyl SidingWood FrameTwoSlab
- Road/Access: City StreetState RoadSee Remarks
- Originating MLS: Hive MLS
- School District: Wayne County Public Schools
- County: Wayne
- Zoning: ResidentialLot 12 Windy Hill #22585102379
- View: None
- Fencing: PrivacyBack YardWood
- Utilities: Water Connected
- Sewer: Septic Tank
- Source: Hive MLS
This listing courtesy of Down Home Realty And Property Management, LLC
Monthly Payment
- Principal & Interest $
- Property Taxes $
- Home Insurance $
- VA Funding Fee $

 New - 1 day ago