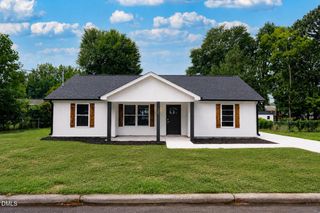
1019 E Harnett Street, Dunn, NC 28334
- 3 beds |
- 3 baths |
- 1,260 sqft
 Single-Family Home
  Built in 2026
  7,405sqft lot
 —— car garage
  $179/sqft
  Listed 1 month ago
Property Description
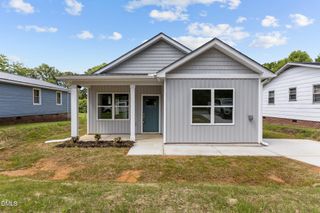
New Construction | 100% Financing May Be Available | $5,000 Use-As-You-Choose Incentive | $1500 Lender Credit | Fridge, Washer, Dryer, Full-Home Blinds IncludedHomebuyers, this one checks the boxes! This beautiful new construction home offers modern style, everyday functionality, and valuable savings to help make homeownership easier. 100% financing may be available for qualified buyers, and the seller is also offering a $5,000 incentive to use as you choose, perfect for closing costs, rate buy-down options, or other buyer needs.Step inside to an inviting open-concept layout featuring Luxury Vinyl Plank flooring throughout the entire first floor and all bathrooms for easy, low-maintenance living. The kitchen is designed for both daily convenience and entertaining, complete with granite countertops, stainless steel appliances, and soft-close cabinets.The spacious primary suite features a private bath with quartz countertops, the secondary bathrooms also features quartz countertops. Added value continues with 9-foot ceilings, Craftsman-style trim, ceiling fans in all bedrooms, blinds already installed, and a washer and dryer included, helping you save money from day one.Around the outside, you'll see a home that is built to last. From the steel-reinforced footings under the concrete slab through the vinyl siding and windows, fiberglass doors, and up to the 30 year architectural roof, this home was designed to be easy to care for. The home also boasts a spacious, flat backyard. Move-in ready, affordable, and packed with upgrades. Schedule your showing today! Preferred lender credit through Colin Tommerson - Fairway Mortgage.
- Listing Status:
- Active
- Date Added:
- June 15, 2026
- Data Last Updated:
- August 6, 2026 at 7:39AM
- Listing Office:
- EXP REALTY LLC : 888-584-9431
- Listing Agent:
- ERIC ANDERSON : 910-797-3260
- MLS ID:
- LP764344

- Other Structures: Patio
- Parking: None
- Windows: Blinds
- General: Two
- Originating MLS: Doorify MLS
- County: Harnett
- Zoning: R-12 - Residential DistriLots #s 60 as set forth in that Plat of J. B. Holland's Lots recorded in Map Book IPage 1102152608050001 01
- Water: Public
- Sewer: Public Sewer
- Source: Doorify MLS
This listing courtesy of ERIC ANDERSON , EXP REALTY LLC
Monthly Payment
- Principal & Interest $
- Property Taxes $
- Home Insurance $
- VA Funding Fee $

Location
Similar Listings Nearby
 New - 1 day ago