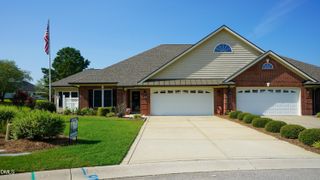
150 Glen Almond Court, Dunn, NC 28334
- 3 beds |
- 2 baths |
- 1,811 sqft
 Town Home
  Built in 2004
  0.26acre lot
 1 car garage
  $193/sqft
  Listed 2 months ago
Property Description
Nestled in a desirable 55+ community, this beautifully maintained 3-bedroom, 2-bath home offers over 1,800 square feet of comfortable, low-maintenance living. From the moment you arrive, you'll appreciate the attractive curb appeal, manicured landscaping, and inviting front porch that make this home truly stand out.Step inside to discover a spacious, open-concept floor plan featuring a large living area perfect for relaxing or entertaining guests. The bright kitchen offers ample cabinetry, generous counter space, and a seamless flow into the dining and living areas, creating the ideal setting for everyday living.The oversized primary suite provides a peaceful retreat with plenty of room to unwind, while two additional guest bedrooms offer flexibility for visitors, hobbies, or a home office. Two full bathrooms complete the thoughtfully designed layout.Beyond the home itself, residents enjoy access to community amenities including a clubhouse and swimming pool. The affordable HOA fee of just $115 per month includes lawn maintenance, allowing you to spend more time enjoying life and less time on yard work.Conveniently located in Dunn with easy access to shopping, dining, healthcare, and major highways, this move-in ready home offers the perfect blend of comfort, convenience, and community.Don't miss your opportunity to own this beautiful home--schedule your private showing today!
- Listing Status:
- Active
- Data Last Updated:
- August 6, 2026 at 1:20PM
- Listing Office:
- NC Home Team LLC : 910-890-8959
- Listing Agent:
- Jeremy Tyndall : 910-385-5541
- MLS ID:
- 10170341
- Style: A-Frame
- Other Structures: ScreenedPatioCovered
- Pool: PrivateAssociationCommunity
- Parking: GarageParking spaces: 4
- Roofing: Shingle
- Windows: Blinds
- General: Brick VeneerVinyl Siding1Slab
- HOA Amenities: ClubhousePoolMaintenance GroundsMonthly
- Originating MLS: AMLSNC_TRIANGLE
- County: Harnett
- Zoning: LT#26 GLENALMOND VILLAS S2 M#2003-6171517-05-1100.000
- Water: Community/Coop
- Sewer: Community/Coop Sewer
- Source: AMLSNC_TRIANGLE
This listing courtesy of Jeremy Tyndall , NC Home Team LLC
Monthly Payment
- Principal & Interest $
- Property Taxes $
- Home Insurance $
- VA Funding Fee $