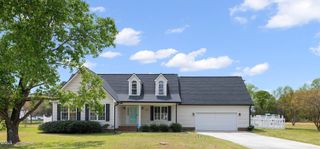
1502 Wellons Avenue, Dunn, NC 28334
- 3 beds |
- 2 baths |
- 2,012 sqft
 Single-Family Home
  Built in 1968
  0.55acre lot
 —— car garage
  $161/sqft
  Listed 1 month ago
Property Description
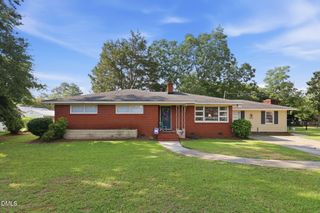
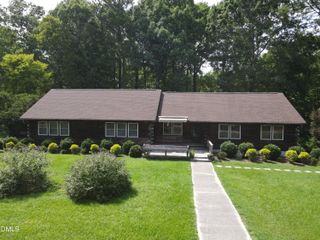
~$10,000 "USE AS YOU CHOOSE" Buyer Credit if Under Contract by 5pm this Sunday, Aug 9! So call & Schedule YOUR Showing Today!~ ***Updated/Remodeled RANCH*** They just don't build 'em like this anymore! Well-maintained Brick Ranch with 2,012 sf, 3BR, 2BA, 2 Car Carport, New 20x11.5 (Trex) Deck & Fenced Backyard and 12x10 Wired Workshop/Storage Building with Double-sided doors. The Interior Features: Formal Living & Dining Rooms, LARGE Family Room w/ Built-in Bookcase & Masonry Fireplace w/ Electric Logs, Sunroom, Spacious Eat-in Kitchen with Corian Countertops & Tons of Cabinets, Updated Bathrooms, Big Laundry Room & Hardwoods throughout most of the Home. Additional Features: Gas Pack HVAC, Tankless (gas) water heater & perfect sized .55 acre lot with a Tree lined Backyard. No HOA fees! Located in Westhaven, one of Dunn's most Established & sought after Neighborhoods to Live in!
- Listing Status:
- Active
- Date Added:
- July 3, 2026
- Data Last Updated:
- August 6, 2026 at 7:39AM
- Listing Office:
- John Wayne Hudson Realty INC. : 919-820-1548
- Listing Agent:
- John Wayne Hudson : 919-820-1548
- MLS ID:
- 10176312

- General: GardenPrivate YardRain GuttersStorageFenced YardOutbuildingWorkshop
- Style: RanchTraditional
- Other Structures: OutbuildingWorkshopFront PorchDeck
- Parking: Attached CarportConcreteCoveredDriveway
- Roofing: Architectural Shingle
- Windows: BlindsDrapesInsulated Windows
- General: BrickVinyl Siding1Crawlspace
- Road/Access: City Street
- Originating MLS: Doorify MLS
- County: Harnett
- Zoning: R-10Lot#76 Westhaven #2 120X20002151719230042
- Fencing: Back YardFencedPrivacyWood
- Utilities: Cable AvailableElectricity ConnectedNatural Gas ConnectedPhone AvailableSewer ConnectedWater Connected
- Water: Public
- Sewer: Public Sewer
- Source: Doorify MLS
This listing courtesy of John Wayne Hudson , John Wayne Hudson Realty INC.
Monthly Payment
- Principal & Interest $
- Property Taxes $
- Home Insurance $
- VA Funding Fee $

Location
Similar Listings Nearby
 New - 3 days ago