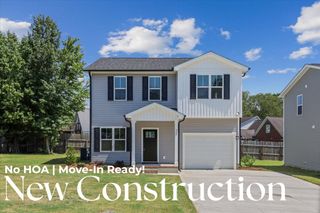
168 Bruce Drive, Dunn, NC 28334
- 3 beds |
- 3 baths |
- 1,866 sqft
 Single-Family Home
  Built in 2025
  4,792sqft lot
 2 car garage
  $155/sqft
  Listed 3 days ago
Property Description
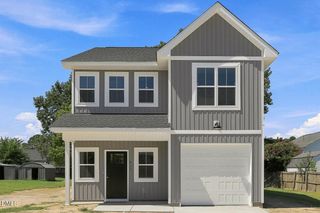
Built in 2025, this inviting 3-bedroom, 2.5-bath home in the Avery Chase community offers a thoughtfully designed layout with modern finishes throughout. The open living room and kitchen area creates a seamless flow between spaces, making it easy for conversations to continue whether you're relaxing, cooking, or entertaining. The kitchen features granite countertops, a spacious island, stainless steel appliances, and plenty of cabinetry, providing space for meal preparation and everyday gatherings. LVP flooring adds durability and style throughout the main living areas, bathrooms, and laundry room. Storage is another added benefit, with a generously sized closet tucked beneath the stairs offering plenty of room for shoes, outdoor gear, seasonal items, and more. Upstairs, the primary suite offers a comfortable retreat with a private bath featuring a dual quartz vanity and spacious walk-in shower. Two additional bedrooms provide flexibility for guests, a home office, or additional living needs. Out back, enjoy a more open setting with no home positioned directly behind the property. The backyard opens to a large rectangular grassy area, creating an expansive view and an added sense of space. An attached two-car garage provides convenient parking and additional storage. Residents of Avery Chase can also enjoy neighborhood amenities including sidewalks, a pickleball court, and play area. With modern construction, stylish finishes, an open floor plan, convenient storage, and an inviting outdoor setting, this Dunn home is ready to be enjoyed!
- Listing Status:
- Active
- Date Added:
- September 19, 2026
- Data Last Updated:
- September 22, 2026 at 7:39AM
- Listing Office:
- DASH Carolina : 984-205-2279
- Listing Agent:
- Stephanie Rae Wiggins : 910-723-4471
- MLS ID:
- 10193782

- Style: Transitional
- Parking: Parking spaces: 4
- Roofing: Shingle
- General: Vinyl SidingTwoSlab
- HOA Amenities: Maintenance Grounds510.0Annually
- Originating MLS: Doorify MLS
- County: Harnett
- Zoning: R-7Lot#8 Avery Chase S/D Ph1 Map#2024-130021507 0078 09
- Water: Public
- Sewer: Public Sewer
- Source: Doorify MLS
This listing courtesy of Stephanie Rae Wiggins , DASH Carolina
Monthly Payment
- Principal & Interest $
- Property Taxes $
- Home Insurance $
- VA Funding Fee $

Location
Similar Listings Nearby