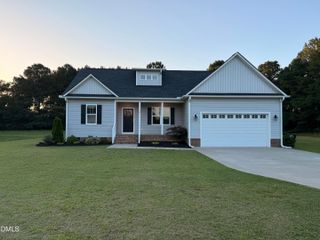
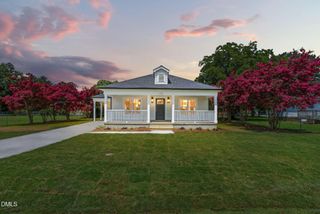
201 Bishop Lane, Dunn, NC 28334
- 3 beds |
- 3 baths |
- 1,555 sqft
 Single-Family Home
  Built in 2001
  0.26acre lot
 2 car garage
  $180/sqft
  Listed 17 days ago
Property Description
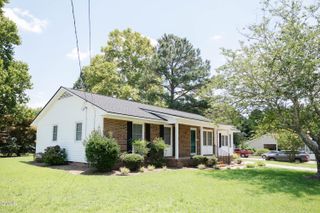
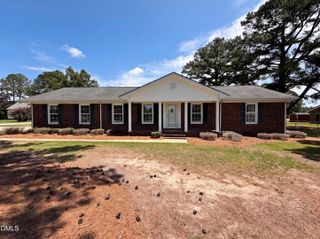
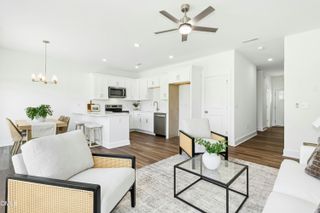
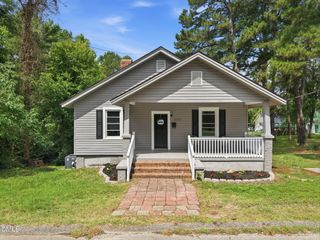
**See MLS for Buyer Incentive Offered by Seller With an Acceptable Offer** Welcome to the cutest home to hit the market! From the moment you arrive, you'll fall in love with its storybook charm, inviting curb appeal, and the kind of character that's hard to find. The rocking chair front porch is made for slow mornings with a cup of coffee, while the back deck is the perfect place to unwind as the sun sets. Inside, this delightful 3-bedroom, 2-bath home offers a thoughtfully designed floor plan featuring a convenient first-floor primary suite, cozy dining nook, and inviting living spaces that feel both comfortable and full of personality. Every room is filled with warmth, charm, and plenty of storage to keep life organized. Situated on a spacious corner lot in one of Dunn's wonderful neighborhoods, this home also features a two-car garage and outdoor space that's just as inviting as the interior. Whether you're looking for your first home, your forever home, or simply a place with timeless cottage appeal, this one is ready to steal your heart. Come see why everyone will be talking about this charming gem!
- Listing Status:
- Active
- Data Last Updated:
- July 27, 2026 at 6:17AM
- Listing Office:
- Harris Realty & Land, LLC : 919-300-1160
- Listing Agent:
- Mia Taylor Johnson : 561-284-5207
- MLS ID:
- 10179432
- General: Awning(s)Rain GuttersStorageOutbuildingShed(s)Storage
- Style: Traditional
- Other Structures: OutbuildingShed(s)StoragePorchFront PorchRear PorchDeckCovered
- Parking: AttachedDrivewayGarage
- Roofing: ArchitecturalShingle
- General: Vinyl Siding2Brick/MortarCrawlspaceRaised
- Originating MLS: AMLSNC_TRIANGLE
- County: Harnett
- Zoning: Lot#59 Village Square Map#98-489021507 0209 59
- Water: Community/Coop
- Sewer: Public Sewer
- Source: AMLSNC_TRIANGLE
This listing courtesy of Mia Taylor Johnson , Harris Realty & Land, LLC
Monthly Payment
- Principal & Interest $
- Property Taxes $
- Home Insurance $
- VA Funding Fee $